Last updated November 18, 2026
Free written scope consultation - allowances, timeline, and change-order rules on paper before a single trade is scheduled
The Complete Home Additions & ADU Guide for Miami Gardens Homeowners
Florida’s 2023 ADU preemption law (HB 1339) changed what Miami Gardens can and cannot restrict on your own lot. Most homeowners haven’t caught up. Several contractors haven’t either. The state now gives you the right to a detached accessory dwelling unit in many single-family zoning districts that the City previously treated as discretionary, but that right runs headfirst into Miami-Dade’s High-Velocity Hurricane Zone structural rules and the City’s own land development code. What follows is a map of that intersection: the actual zoning classifications, the permit package, the per-square-foot costs by structure type, and the one vocabulary mistake that gets more additions rejected at the counter than any other.
Quick Answer
A home addition in Miami Gardens runs roughly $225 to $385 per square foot depending on structure type – CBS (concrete block and stucco) at the high end, wood frame and modular lower – and a detached ADU typically adds $65,000 to $135,000 in permitting and site work on top of the shell. Every addition here must satisfy the Florida Building Code’s High-Velocity Hurricane Zone requirements for wind load, plus City of Miami Gardens zoning setbacks and lot coverage. The paperwork, not the concrete, is where most projects lose six months.
Styles & brands we work with
- Kitchen remodeling
- Bathroom remodeling
- Home additions & ADU
- Roofing
- Windows & doors
- Driveway & pavers
- Fence
Table of Contents
- Where ADUs Are Permitted by Right vs. Special Exception in Miami Gardens
- What Miami-Dade’s High-Velocity Hurricane Zone Means for Your Structure
- Realistic Cost Per Square Foot: CBS vs. Wood Frame vs. Modular
- The Full Permit Documentation Package
- ADU vs. Guest House vs. In-Law Suite: Three Different Things
- The Step-by-Step Process from Survey to Final Inspection
- Common Mistakes to Avoid
- Frequently Asked Questions
Where ADUs Are Permitted by Right vs. Special Exception in Miami Gardens
Miami Gardens’ unified land development code sits in Chapter 32 of the City Code. Single-family districts – R-1, R-1A, and R-1B – are the primary ground for an accessory dwelling unit, and HB 1339 shifted a chunk of that from “special exception” to “permitted use” provided you meet the state-mandated minimums. What the state floors are: the City cannot require more than a 20-foot rear setback, cannot impose a minimum lot size above what already applies to the primary home, and cannot cap the ADU below 75% of the primary dwelling’s square footage or 1,100 square feet, whichever is smaller. Those are your rights. Know them before you walk into the permit counter.
What Miami Gardens still controls is real. Lot coverage ratios in the R-1 districts typically sit near 40%, and a 700-square-foot ADU can push a mid-block lot over the line, which means either a variance or a redesign. Height caps, side-yard setbacks, and parking – one dedicated space is usually required – remain local decisions. And in any overlay district or along designated corridors, the special exception pathway still applies. In our experience, the projects that move fastest are the ones where the survey is ordered before the design is finished, because the setback question gets answered with a measurement instead of an assumption.
What Miami-Dade’s High-Velocity Hurricane Zone Means for Your Structure
Every structure in Miami-Dade County falls inside the High-Velocity Hurricane Zone (HVHZ), the toughest wind-load regime in the country. The Florida Building Code has a separate section for it – Chapter 16 covers structural design, and HVHZ provisions govern the specific assemblies. Your addition doesn’t get a pass because it’s small or attached to an existing house. It gets the same treatment as a new build: design wind speed of roughly 175 mph, continuous load path from roof to foundation, and impact-rated glazing or approved shutter systems on every opening.
What that means in practice:
- Foundation: cast-in-place reinforced concrete footings with anchor bolts sized to the uplift load, or a monolithic pour with the slab. No shortcuts on the dowels into the existing foundation where the addition attaches – the connection between old and new is where inspectors look hardest.
- Framing: CBS walls with vertical steel reinforcement at fourteen-inch or greater intervals, every cell grouted or filled where required by the truss and beam schedule. Wood frame is permitted, but it must be sheathed with structural panels and strapped.
- Roofing: an HVHZ-rated underlayment such as a peel-and-stick membrane, and a shingle, tile, or metal product with a Miami-Dade Product Approval number. We specify GAF or Owens Corning assemblies rated for the zone, and the approval number goes on the shop drawings.
- Windows and doors: impact-rated openings throughout – Therma-Tru door systems and Therma-Tru impact glazing, or a comparable rated product, with the Notice of Acceptance (NOA) document filed with the permit.
None of this is optional, and none of it is where a homeowner saves money. Every dollar inside the HVHZ budget is spent on getting the wind load right the first time.
Realistic Cost Per Square Foot: CBS vs. Wood Frame vs. Modular
Pricing an addition in Miami Gardens in 2026 means pricing a wind-rated structure, and the numbers reflect that. Here is what we see on written quotes:
- CBS (concrete block and stucco): $285 to $385 per square foot for a finished, conditioned space. The wall system is the most durable in South Florida’s humidity, termite pressure, and storm cycle, which is why it’s the default choice in this market. Higher material cost, lower long-run maintenance.
- Wood frame: $225 to $305 per square foot. Faster to erect, less expensive in material, and fully code-compliant when sheathed and strapped to HVHZ standards. The trade-off is ongoing termite and moisture management – routine in Miami-Dade, but worth pricing in.
- Modular: $195 to $275 per square foot for the unit itself, but Florida modular units must be certified for the zone and site-assembled with the same HVHZ connections. Foundation, utility trenches, and crane access are billed separately, typically $25,000 to $60,000 on a Miami Gardens lot.
- ADU-specific extras: $65,000 to $135,000 for the full project on top of shell cost – permitting, impact windows, electrical panel upgrade where the service is undersized, a new meter, and landscape restoration.
Beware of any quote that comes in below the market band. In this county, underbidding on an addition usually means the wind-load documentation is missing, and the permit stalls. Any written estimate you’re comparing is worth a line-by-line review before you sign it. Our team at Home Additions & ADU in Miami Gardens will walk through a competitor’s quote at no charge so you can see where the gaps are.
The Full Permit Documentation Package
The permit set for an addition or ADU in Miami Gardens is a specific bundle of documents, and each one costs money to produce. Know the list before you start collecting:
- Survey and boundary: a current ALTA or boundary survey stamped by a Florida-licensed surveyor, typically $650 to $1,400. This is the only document that answers setback and lot coverage questions with authority.
- Site plan: drawn to scale, showing the addition footprint, setbacks to every property line, lot coverage calculation, driveway, and landscape buffers. Usually $400 to $900, bundled with the surveyor’s work or a civil drafter’s.
- Architectural drawings: floor plans, elevations, sections, and a wall section detail. $2,500 to $6,500 for a straightforward addition; an ADU runs similar.
- Structural drawings: signed and sealed by a Florida-licensed engineer. This is where the HVHZ wind-load calculations live – the continuous load path, connections, shear walls, roof-to-wall ties. $2,200 to $5,000.
- Energy compliance documentation: the Florida Building Code’s energy chapter (Chapter 13, Florida Energy Efficiency Code for Building Construction) requires a performance or prescriptive path, with an energy calculation and window/insulation/equipment specification. $400 to $900.
- Product approvals: NOAs for every impact-rated window, door, and roof system. These come from the manufacturer – Therma-Tru, GAF, and Owens Corning all supply them – and add no cost beyond pulling the documents correctly.
- MEP drawings: electrical, plumbing, and HVAC layouts, sized to the new load. $1,000 to $2,500 depending on scope.
Add permit fees and the plan review itself, which typically run $3,500 to $8,500 for an addition of residential scale. A written price from a contractor should itemize every line of this. “Call for a quote” hides the very numbers you need to compare.
ADU vs. Guest House vs. In-Law Suite: Three Different Things
These terms are used interchangeably in casual conversation and never in the code book. Conflating them is the single most common reason a permit set gets rejected at the counter in Miami Gardens. Take the time to get the definitions right:
- ADU (Accessory Dwelling Unit): a self-contained residential unit with its own kitchen, full bathroom, sleeping area, and separate entrance, either attached to the primary home or detached on the lot. Under HB 1339, a Miami Gardens lot in a single-family district can have one, subject to the setbacks and unit-size rules above. It’s a legal unit for habitation, and it must meet the whole residential code.
- Guest house: a detached structure that provides sleeping accommodations and often a bathroom, but historically is not a legal long-term dwelling – often no kitchen, sometimes no full bathroom. Some older Miami Gardens properties have them grandfathered in. A new one is not the same thing as an ADU, and you cannot rent it as a dwelling.
- In-law suite: a set of rooms within the primary house, attached, that shares the family entrance and often a kitchen or bath. It’s not a separate unit for zoning purposes because there is no second kitchen as a separate dwelling. That distinction matters: an in-law suite does not count as a unit, and cannot be rented separately.
The reason this matters on a plan set is that the plan reviewer reads the use classification first. Label an addition a “guest house” when it has a rental kitchen, and the review stops. Label it correctly as an ADU with the required unit separation, and the same drawings move forward.
The Step-by-Step Process from Survey to Final Inspection
- Survey and feasibility (weeks 1-3). Order the boundary survey, confirm setbacks and lot coverage, and run a code check on the zoning district. A survey is the only way to move with confidence.
- Design and engineering (weeks 3-8). Architectural set, structural engineering, energy calculations. All the permit documents from the prior section get produced here.
- Permit submittal and review (weeks 8-16). Plans go to Miami-Dade and the City of Miami Gardens. Expect plan review comments and a revision cycle. Respond to comments in full, not piecemeal.
- Site work and foundation (weeks 16-20). Excavation, footings, slab, and the dowel connections to the existing structure. This is where the HVHZ inspection schedule starts.
- Framing, roofing, and rough-in (weeks 20-30). Walls up, roof dried in with a rated system, electrical and plumbing rough inspections.
- Finishes and final inspections (weeks 30-38). Insulation, drywall, impact windows, HVAC commissioning, and the final building, electrical, plumbing, and mechanical sign-offs.
- Certificate of Occupancy. Only after every trade inspection passes. Never occupy before the CO is issued.
A realistic timeline for a Miami Gardens addition is eight to ten months start to CO. Any contractor promising four is either building without permits or has never pulled one here.
See the difference
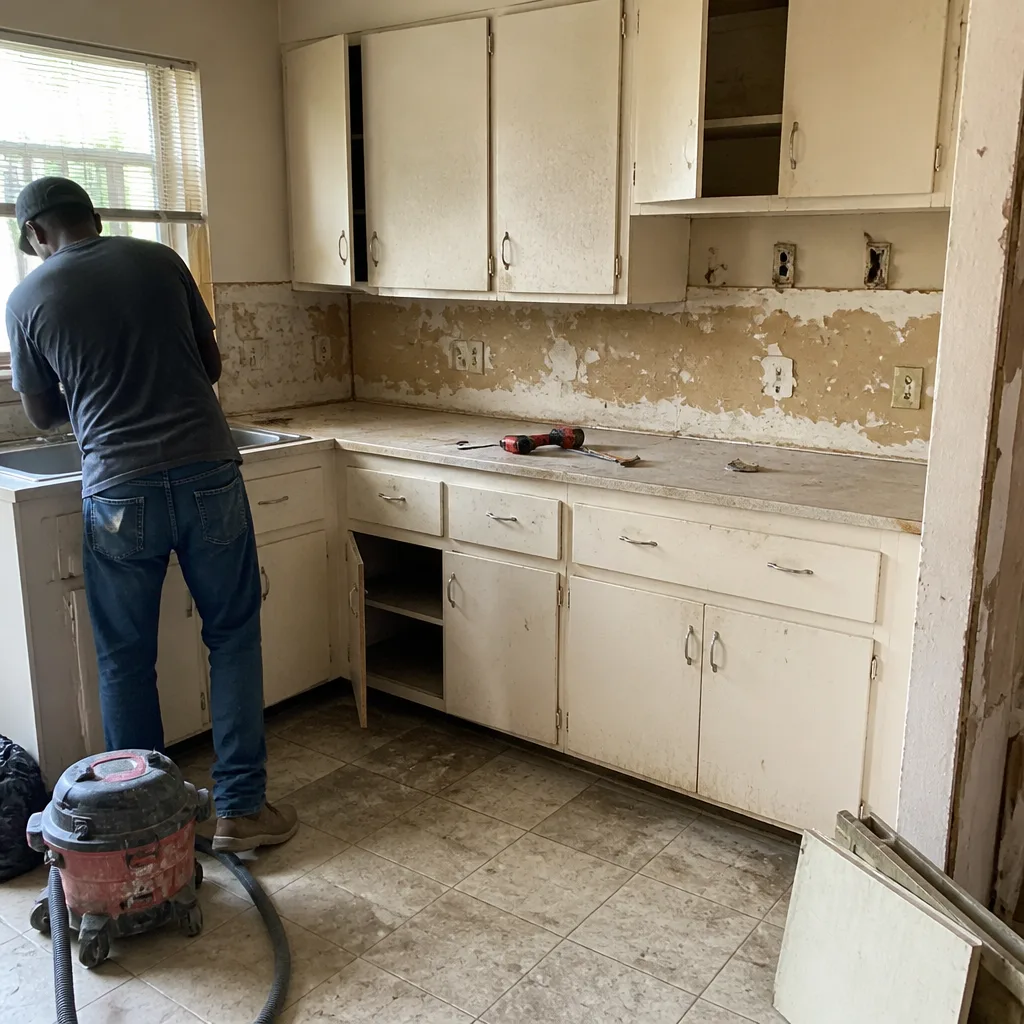 Before
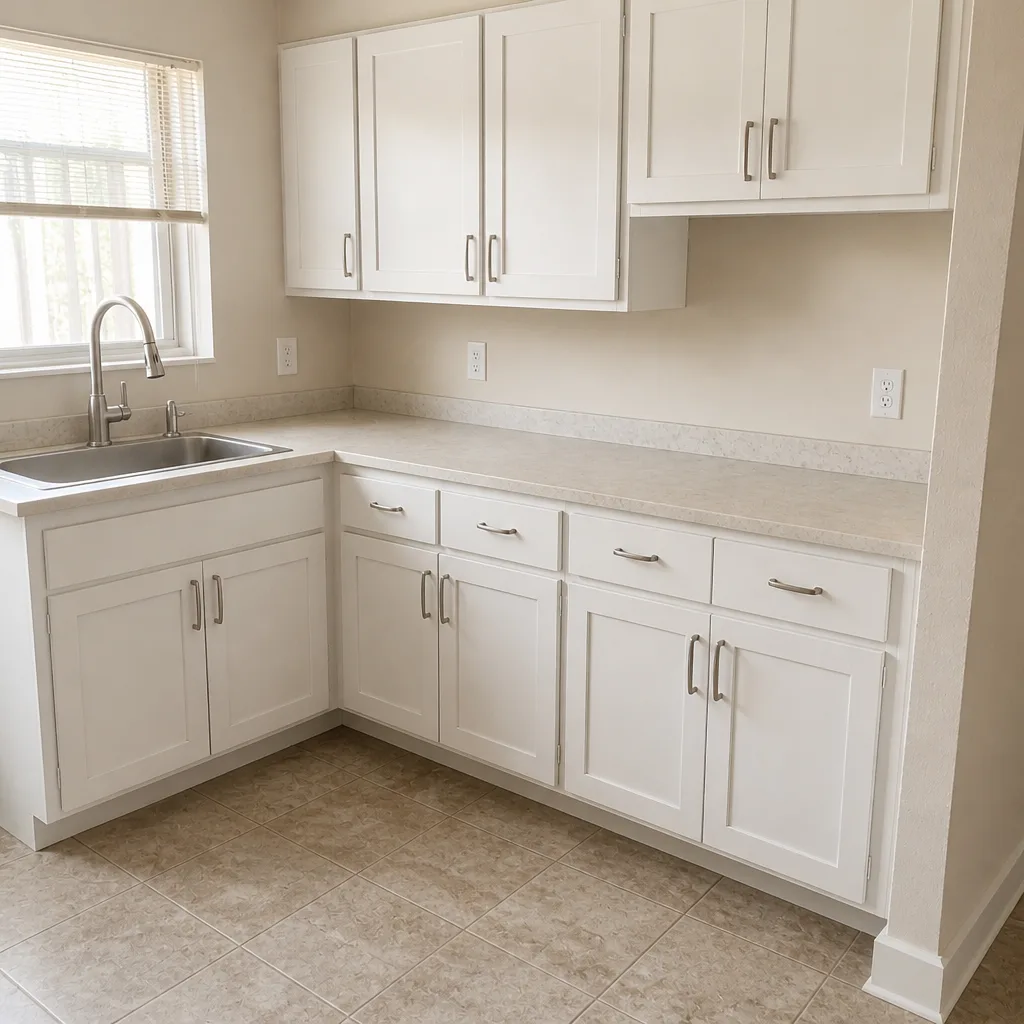 After
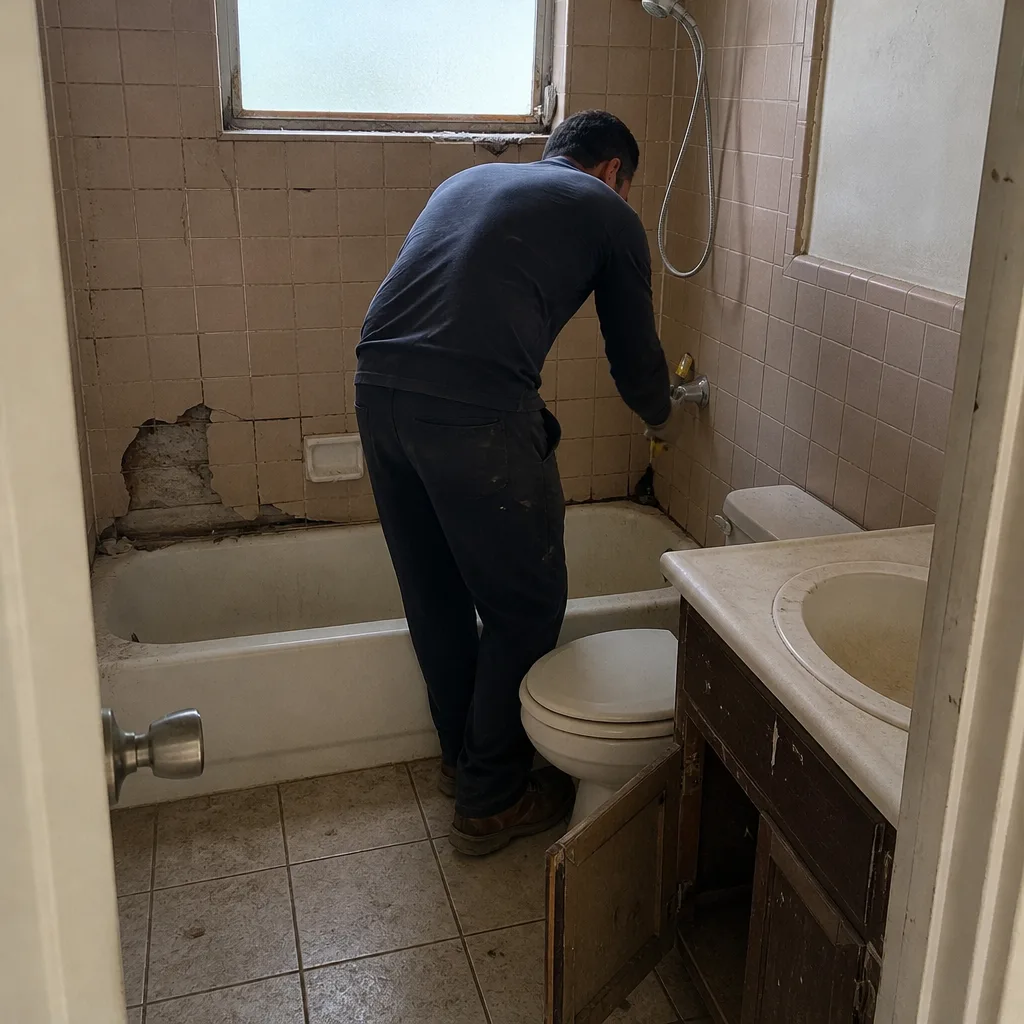 Before
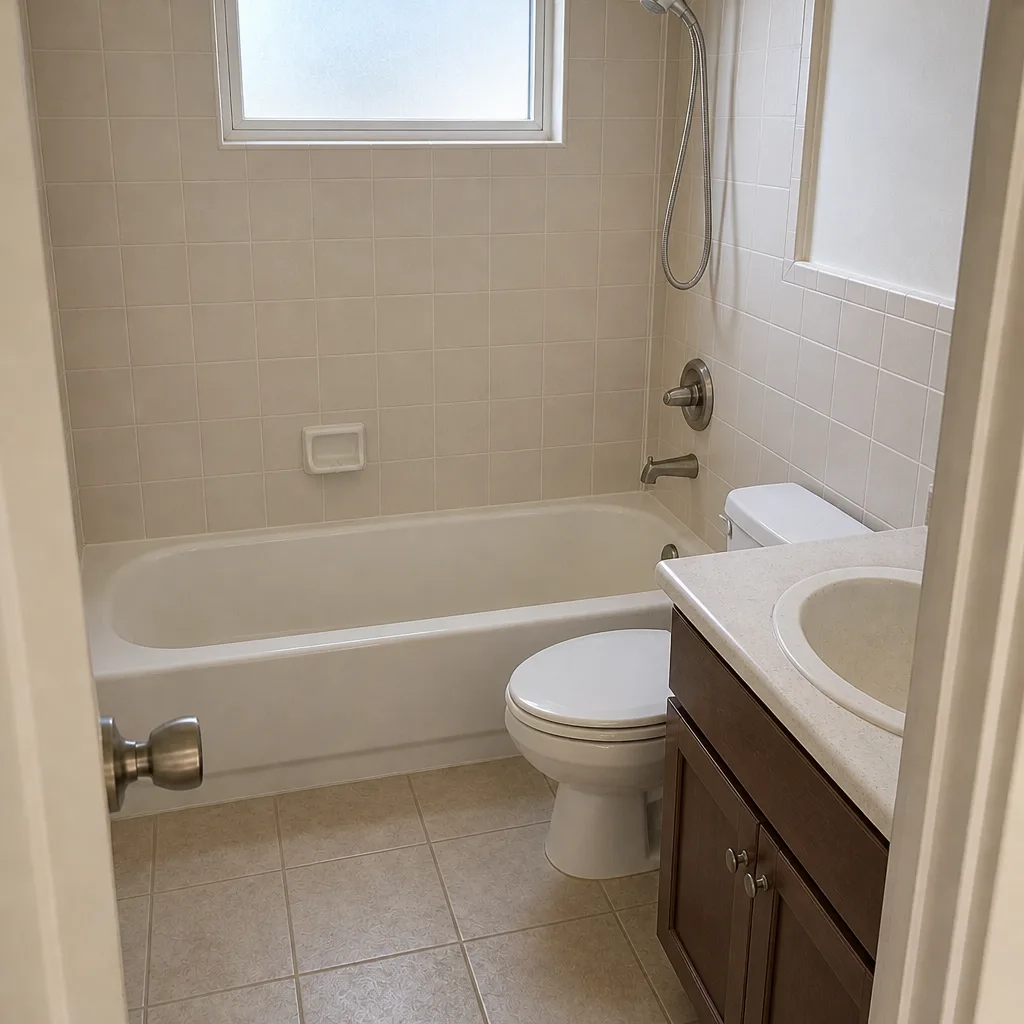 After
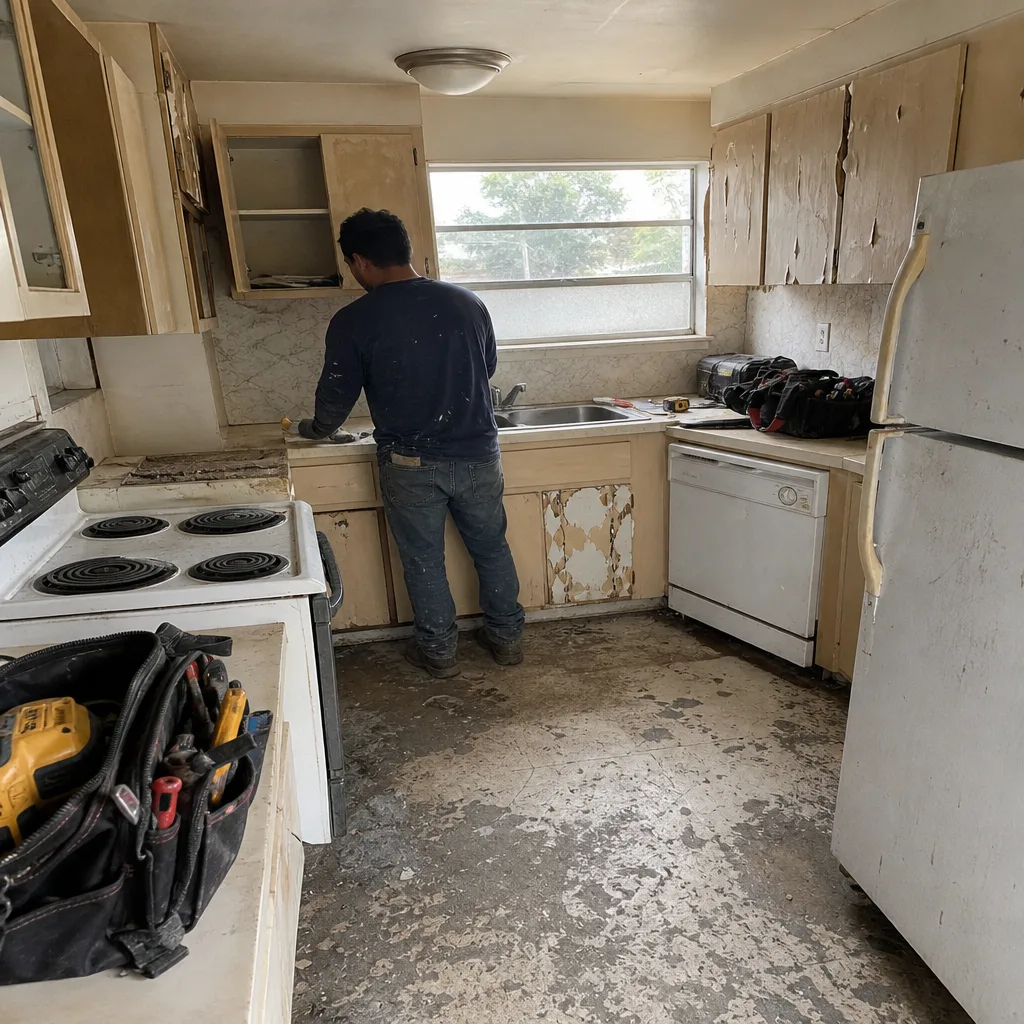 Before
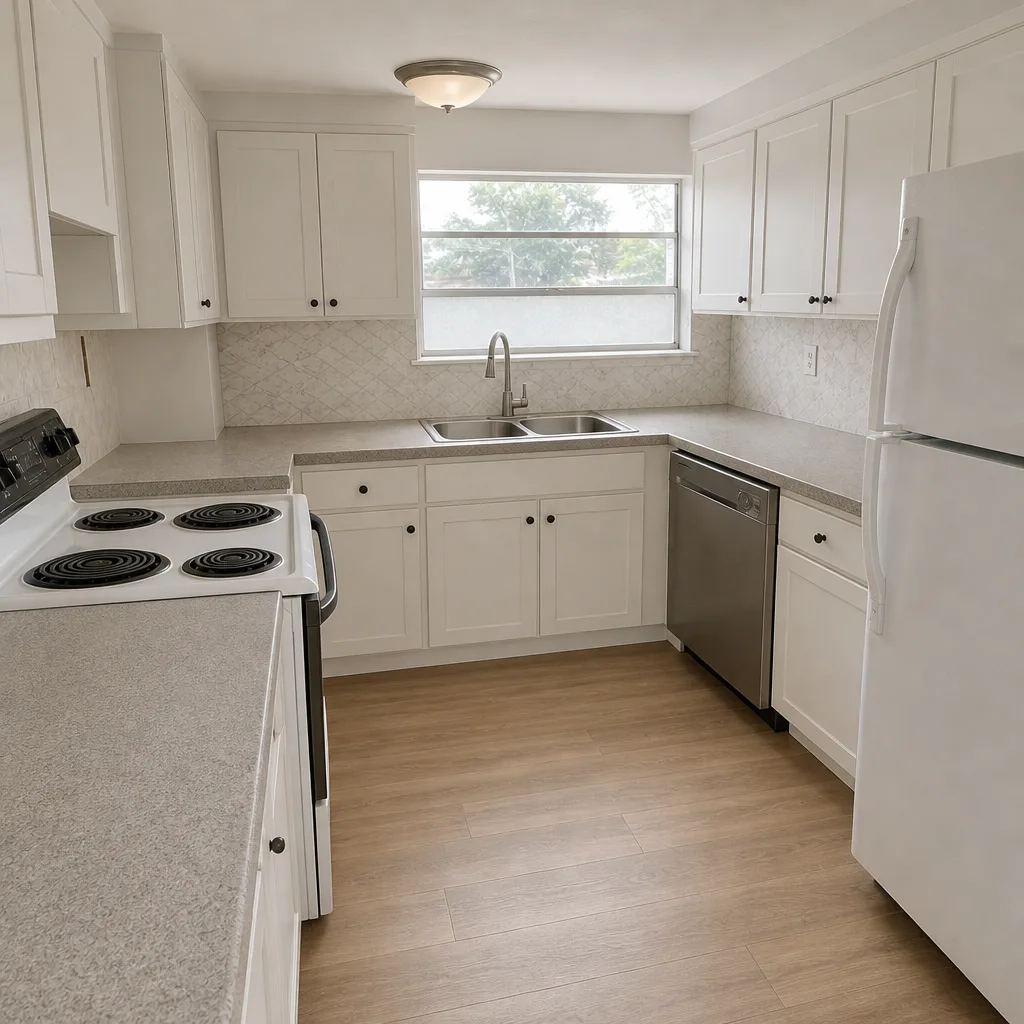 After
Common Mistakes to Avoid
- Designing before the survey. Beautiful plans that violate a side-yard setback die at the counter. Order the survey first; design to what it shows.
- Conflating a guest house and an ADU on the drawings. The plan reviewer reads the use classification first. Get the label and the kitchen/bath/door configuration aligned.
- Skipping the energy calculation. Florida’s energy chapter is a required part of the permit set. Leaving it out is a plan review rejection and a two-week reset.
- Assuming the existing electrical service can carry the new load. Many post-war Miami Gardens homes still run a 100-amp service; an ADU with a full kitchen and central air usually needs a service upgrade, which adds cost and a permit line.
- Underestimating lot coverage. A 700-square-foot ADU can push a mid-block lot over the coverage limit. Plot coverage on the survey before committing to a footprint.
- Budgeting without the permits, survey, and engineering line items. Each is a real cost – thousands, not hundreds – and any quote that leaves them out is not a real quote.
- Accepting verbal change orders. A change that gets agreed on the phone becomes a dispute at the end. Every change gets a signed change order before work proceeds. That’s a discipline, not a courtesy.
When to Call a Professional
Any addition or ADU in Miami Gardens touches structural engineering, HVHZ wind-load calculations, energy compliance, and a permit set that gets read line by line by a plan reviewer. That’s the definition of work that a homeowner should not do alone, even for a small structure. The moment your plans involve a new foundation, a modification to the existing structure’s load path, or a new electrical service, you’re into licensed-professional territory. There is also the safety factor: HVHZ connections, roof-to-wall ties, and impact system installations are height and load work where an untrained crew can cause serious injury or void a warranty. Rowan Construction Group Miami Gardens offers free estimates in Miami Gardens – call (844) 320-5198. Every quote is a written flat price with a written scope before any work begins. If you already have a competitor’s written estimate, we’ll review it line by line at no charge.
Frequently Asked Questions
A finished home addition in Miami Gardens runs roughly $225 to $385 per square foot, with CBS construction at the high end ($285-$385) and wood frame lower ($225-$305). A detached ADU typically adds $65,000 to $135,000 on top of shell cost for permitting, site work, impact windows, and utility upgrades. Call (844) 320-5198 for an exact quote – estimates are free and written.
In many single-family districts (R-1, R-1A, R-1B), yes – HB 1339 limited local restrictions on ADUs, capping rear setbacks at 20 feet, lot size minimums, and unit size at 75% of the primary home or 1,100 square feet, whichever is smaller. Overlay districts and special-exception corridors still apply, and lot coverage remains a City control. Confirm against your survey before you commit to a footprint.
An ADU is a self-contained dwelling unit with its own kitchen, full bath, and entrance – legal to rent and counted as a unit for zoning. A guest house is a detached structure with sleeping accommodations that is not a legal long-term dwelling. An in-law suite is a set of rooms within the primary home that shares the family entrance and does not count as a separate unit. Mislabeling these on a plan set is a standard permit rejection trigger.
Not without a signed change order. Under Clause 1 of The Haven Standard, the price is written before anyone starts, and every change comes to you in writing with a signed change order before any work proceeds on it. That discipline is why projects finish within a few percent of the number the homeowner agreed to. Rowan has delivered more than 4,000 projects under that process. Call (844) 320-5198 for a written quote.
Yes. Every addition and ADU project includes the full permit package: survey and site plan, architectural and structural drawings, energy compliance, product approval documentation for every impact window and roof system, and MEP layouts. Permits are pulled and inspections scheduled and passed as part of the scope. Rowan quotes the permit fees and engineering line items inside the written price, not as extras.
A realistic timeline is eight to ten months from survey to Certificate of Occupancy, with plan review and the HVHZ inspection schedule taking the largest share of that time. Any contractor promising four months is either building without permits or has never pulled one in Miami-Dade. Call (844) 320-5198 to schedule a free estimate and a realistic timeline for your lot.
The Bottom Line
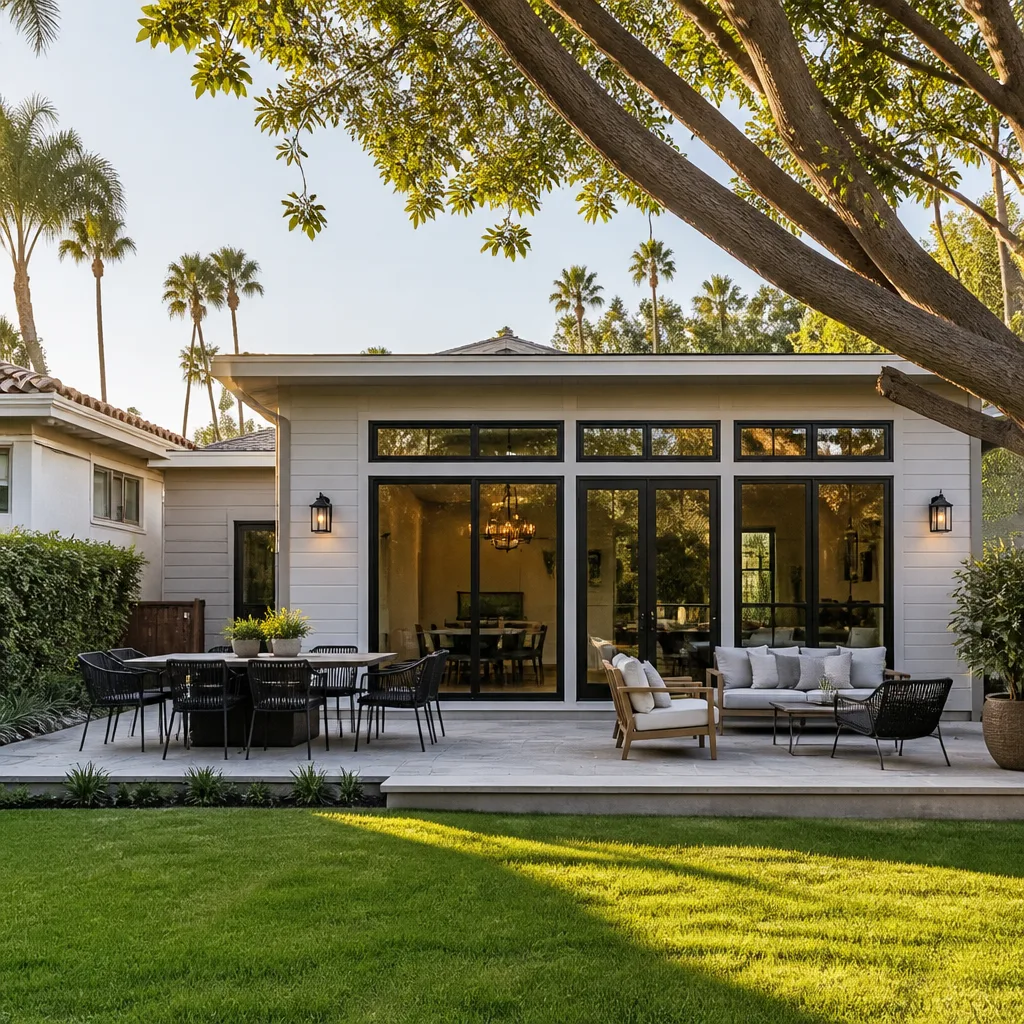
An addition or ADU in Miami Gardens is a federal, state, and local document exercise as much as a construction one. The zoning district, lot coverage, and survey controls where the structure can go. The HVHZ controls what it must withstand and how every connection is detailed. The permit package controls how long it takes to move. Get those three right before the concrete hits the ground and the project price stays within a few percent of the written number. For everything else – the framing detail, the paver driveway you’ll want at the end, the fence that goes up while the crew is on site – our related guides cover the ground. See Driveway & Pavers in Miami Gardens and Fence Installation in Miami Gardens, or start from the Rowan Construction Group Miami Gardens home.
Rowan Construction Group Miami Gardens is a construction contractor operating under The Haven Standard. Our technicians have up to 19 years of experience. Every project is quoted with a flat written price and written scope before work begins. No change proceeds without a signed change order. Crews are background-checked and uniformed, a live person answers calls 24/7, and every visit includes a documented photo record as a standard deliverable. The 365-Day Done Right Promise backs every job. Call (844) 320-5198 to schedule your free estimate in Miami Gardens.
Written by the team at Rowan Construction Group Miami Gardens.