
Free written scope consultation - allowances, timeline, and change-order rules on paper before a single trade is scheduled
Styles & brands we work with
- Kitchen remodeling
- Bathroom remodeling
- Home additions & ADU
- Roofing
- Windows & doors
- Driveway & pavers
- Fence
See the difference
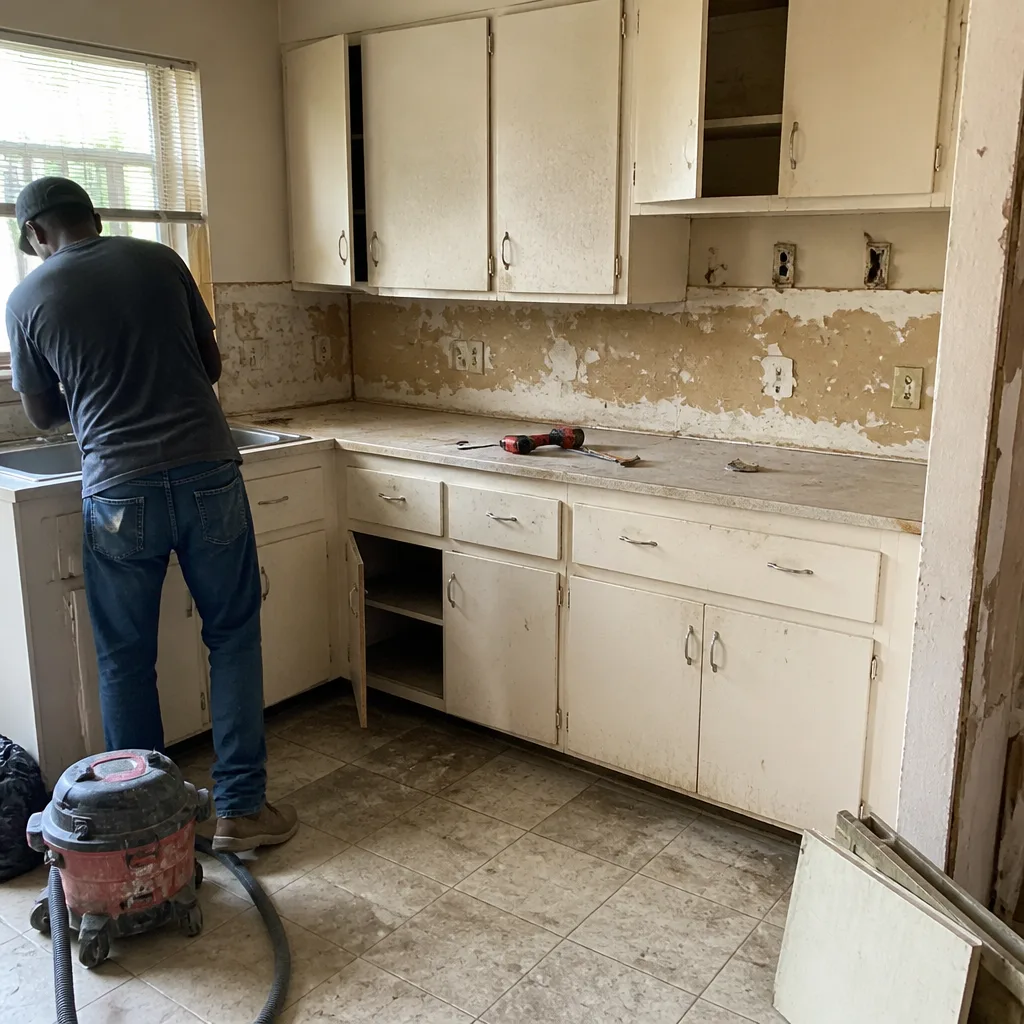 Before
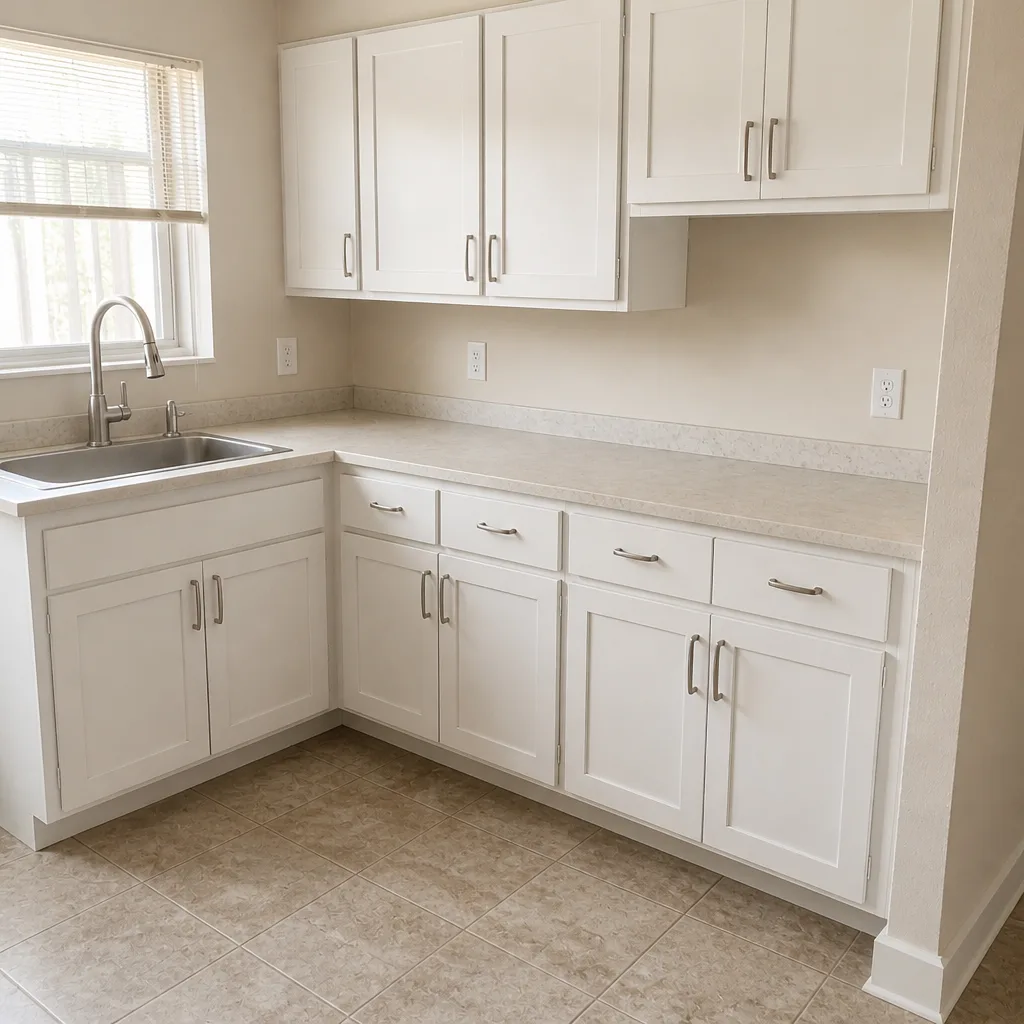 After
 Before
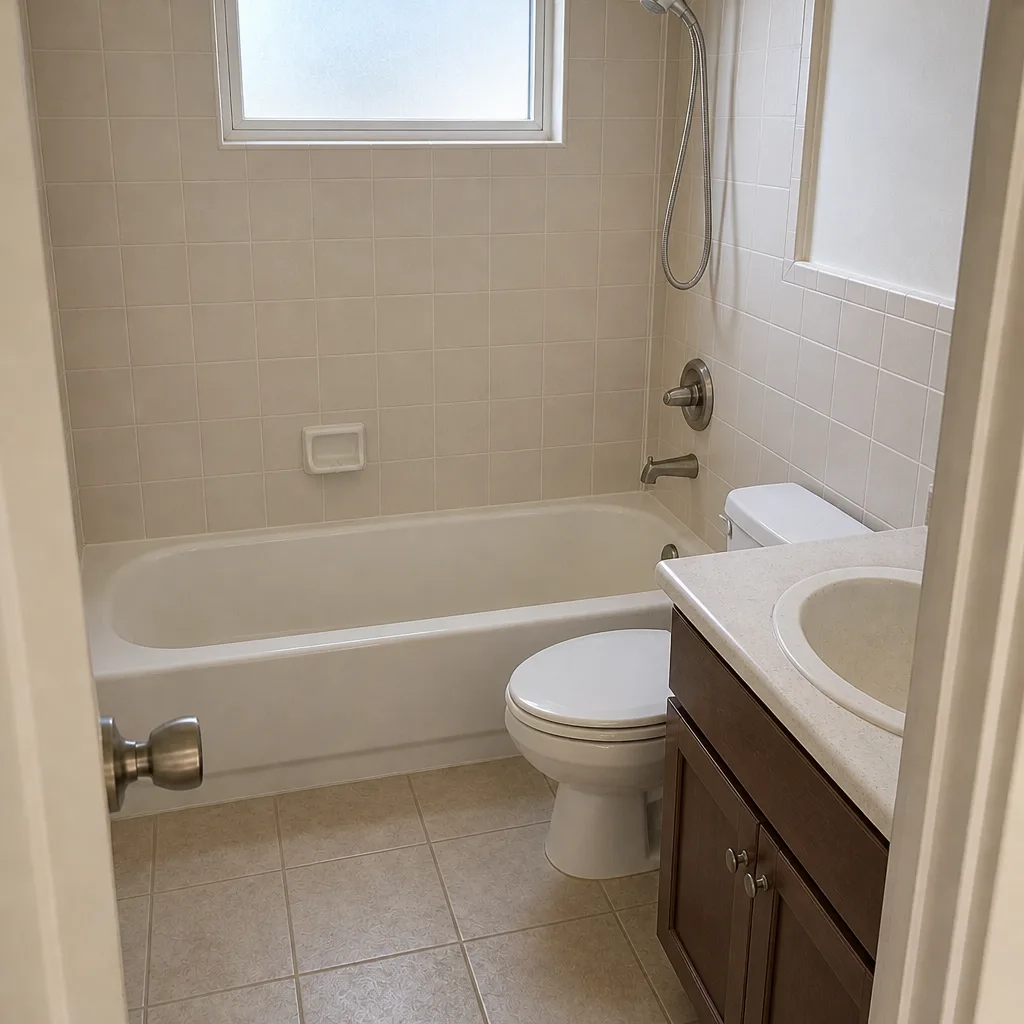 After
 Before
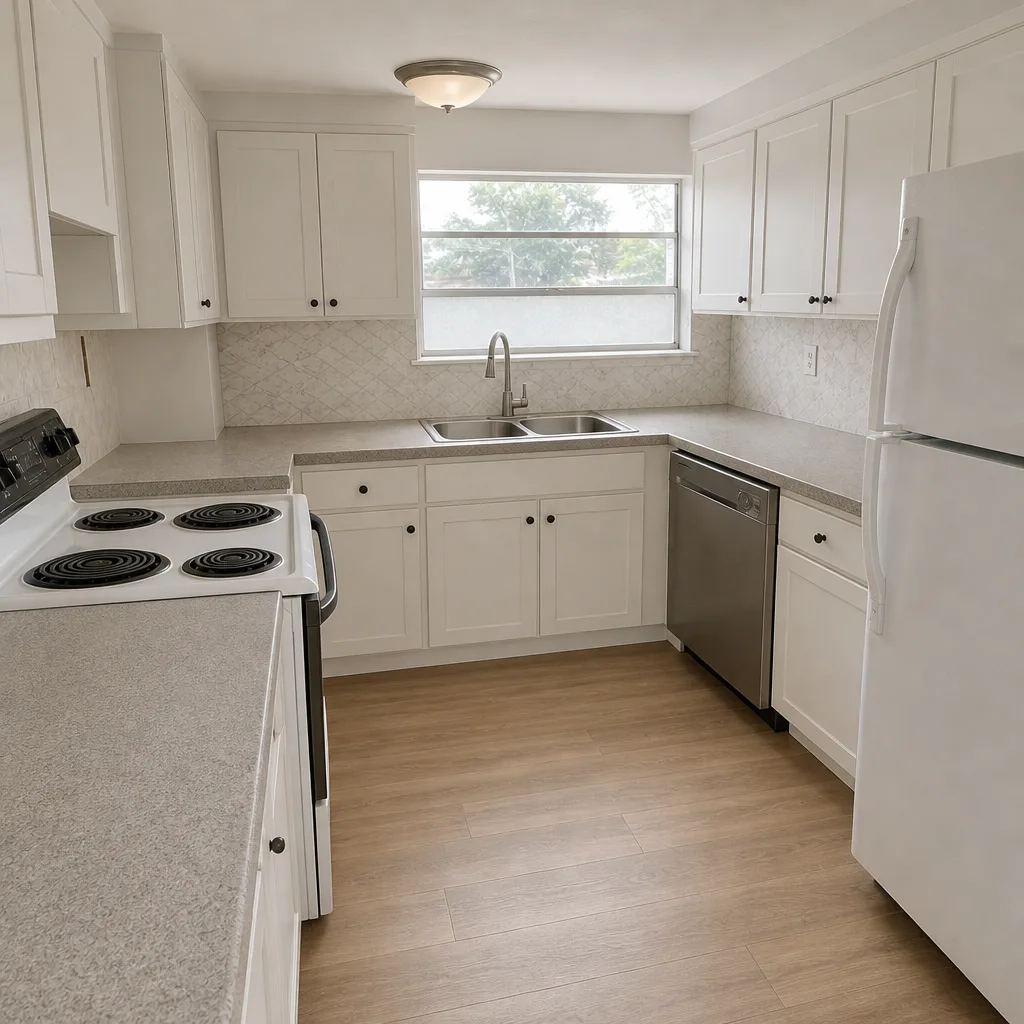 After
Kitchen Design & Layout in Miami Gardens, FL
Kitchen design and layout is the planning stage that decides where the sink, range, refrigerator, and work zones sit before a single cabinet is ordered or a wall is opened. In Miami Gardens, that planning carries extra weight: many homes were built between the 1950s and 1980s with galley kitchens that close off the cook from everyone else, and the peninsula or island that solves it has to clear a code-compliant path and a real ventilation run. Rowan Construction Group Miami Gardens handles design and layout as the front end of full Kitchen Remodeling, with a flat written price before any work starts. Call (844) 320-5198 to set up a free estimate.
We treat layout as a measurement problem, not a mood board. Before we recommend a single finish, we map the room’s actual dimensions against the work triangle – the path between sink, range, and refrigerator – and against Miami-Dade’s requirements for egress, electrical clearance, and range hood exhaust. That’s the difference between a floor plan you can build and one you have to redo.

Key Takeaways
- Layout decisions get documented in a written scope with a flat price before demolition begins.
- We source cabinets from KraftMaid and Wellborn and counters from Cambria and Caesarstone, so the quote reflects real product costs, not inflated allowances.
- Exterior doors on the plan can specify Therma-Tru or Mr-Glass units, keeping the design and the installation quote in one document.
- Every visit includes a photo record of existing conditions, so you have evidence of what was there before the walls came down.
- No change moves forward without a signed change order – the discipline behind projects finishing within a few percent of the agreed price.
When You Need Kitchen Design & Layout
- Your galley kitchen only fits one person. Many Miami Gardens homes in the older blocks around Bunche Park and Scott Lake have narrow galley footprints where two cooks can’t pass. A layout revision that opens a wall or converts to a peninsula changes how the room gets used every day.
- You’re moving appliances and want to know what it costs. Relocating a range or sink means new plumbing runs, dedicated circuits, and possibly a permit. Design work up front puts those numbers in writing before anyone cuts.
- The kitchen has no real ventilation. Miami Gardens cooks a lot of high-heat, high-smoke food, and a recirculating microwave hood over a gas range doesn’t move enough air. Layout work plans a ducted hood run to the exterior.
- You’re combining the kitchen with an adjacent room. Removing a non-load-bearing wall to open the kitchen into a dining area is common here, but you need to confirm load path and how the ceiling plane gets resolved before you commit.
- You’re renovating around a slab foundation with limited drain moves. Much of Miami Gardens sits on slab, so moving a sink drain is more involved than in a crawlspace home. We plan the layout around the drain you have when moving it doesn’t make sense.
- You bought recently and inherited an awkward prior remodel. Peninsula jutting into the walkway, fridge door blocked by a pantry, no landing space beside the range – these get fixed at the layout stage or not at all.
Our Kitchen Design & Layout Process
- Measure and document existing conditions. We record the room’s dimensions, window and door locations, electrical panel capacity, plumbing locations, and the condition of the substrate – what’s under the existing floor and behind the cabinets. That visit includes a documented photo record, which you keep.
- Build the layout options. We produce two or three workable plans, each with the work triangle mapped, clearances noted, and appliance sizes locked in. Where the plan touches exterior openings, we can specify Therma-Tru or Mr-Glass doors and windows so the design and installation live in one document.
- Write the scope and the price. Under Clause 1 of The Haven Standard, the price is written before anyone starts – a flat number with a written scope and a written warranty. That scope names the cabinet line, whether KraftMaid or Wellborn, the counter material, whether Cambria or Caesarstone, and the ventilation spec.
- Review the plan with you line by line. You see what’s included and what isn’t. If you have a competitor’s estimate, we’ll do a free second opinion on it at no charge and compare scopes.
- Lock changes with a signed change order. If the plan shifts mid-project – a wall turns out to be load-bearing, or you decide to add an island – no work proceeds on that change until the change order is signed. This is the step that keeps budgets from drifting.
- Hand off to build with documentation. The crew working the kitchen has the approved layout, the photo record, and the written scope. Background-checked, uniformed technicians do the work, and a live person answers calls 24/7 if a question comes up.
Kitchen Design & Layout Pricing in Miami Gardens
Kitchen design and layout as a standalone planning service in Miami Gardens typically runs $1,200 to $4,500 depending on room complexity and whether structural changes are involved. When design is bundled into a full kitchen remodel, the planning cost is often absorbed into the project price – which is how we usually quote it. Here’s what drives the number:
| Item | Typical Range | What Moves the Number |
|---|---|---|
| Layout planning only (no build) | $1,200 – $2,800 | Number of plan options, whether drawings go to a permit |
| Full design + build package | Quoted as one flat project price | Cabinet line, counter material, appliance relocations |
| Moving a sink or range (new plumbing/electrical) | $600 – $2,200 per move | Distance from existing supply and drain, panel capacity |
| Wall removal (non-load-bearing) | $1,500 – $4,000 | Wall length, whether a beam or header is needed |
| Ducted range hood installation to exterior | $800 – $2,500 | Duct run length, exterior wall type, roof vs. wall exit |
| Cabinet package (KraftMaid or Wellborn) | Varies by line and door style | Cabinetry tier, custom vs. semi-custom sizes |
| Countertops (Cambria or Caesarstone) | Varies by slab and edge profile | Square footage, edge profile, cutouts |
These ranges reflect what we see on Miami Gardens jobs. A 1960s block home with a straightforward box layout sits at the low end. A home where we’re opening a wall, moving a drain in slab, and running new ductwork to the exterior lands higher. We quote flat with a written scope – “call for a quote” isn’t something we do. Budget real numbers so you can compare. Free estimates, and a free second opinion on any written estimate you already have.
FAQs – Kitchen Design & Layout
How much does kitchen design and layout cost in Miami Gardens?
Standalone design and layout in Miami Gardens runs roughly $1,200 to $4,500, and it’s typically bundled into the flat project price when you remodel with us. The cost climbs when the plan involves structural changes, appliance relocations, or permit drawings. Call (844) 320-5198 for an exact number – estimates are free.
Can you work with my existing kitchen footprint without moving walls?
Yes, and often that’s the right call. A layout revision can fix a blocked fridge door, a missing landing space beside the range, or a work triangle that puts the sink across the room from the cooktop – all without touching a wall. We show you both the stay-in-place plan and the open-it-up plan with prices side by side, then you decide.
Do you handle permits for layout changes in Miami Gardens?
We build permit requirements into the written scope when the plan triggers them – moving plumbing, adding circuits, removing a wall, or changing egress. Permit scope and cost are named in the quote rather than discovered mid-project. Every project carries a flat written price before work begins.
What’s included in a kitchen design site visit?
The visit covers measurement of the room, documentation of electrical and plumbing locations, and a photo record of existing conditions that you keep. It’s not an upsell – the documented photo record is standard on every visit. From there we build layout options and put a flat price in writing before anyone starts.
Can you do a design-only plan and I build it myself?
We can produce a paid layout plan as a standalone service, but most Miami Gardens homeowners bundle design with the build so the scope and price live in one document. If you’re comparing contractors, we’ll review a competitor’s written estimate line by line at no charge through our free second opinion.
What Sets Our Layout Work Apart in Miami Gardens
Miami Gardens has its own building realities. The housing stock skews older, slab-on-grade construction is the norm, and hurricane-rated openings matter year-round. Those facts change how a kitchen gets designed. We specify exterior doors and windows that meet Miami-Dade product approval requirements, and we name the manufacturer – Therma-Tru or Mr-Glass – in the written scope so you know what’s going in the opening. That level of specification is why our quotes hold up.
We source across fifty-plus vetted brands, so the number we quote reflects honest product costs. KraftMaid and Wellborn cabinets, Cambria and Caesarstone counters – those are options we can price accurately because we work with them regularly. Our technicians have up to 19 years of experience, and every crew member is background-checked and uniformed before they arrive at your door. The 365-Day Done Right Promise backs the finished work: if it isn’t done right, we make it right, under The Haven Standard. Not a handshake.
This page describes the design and layout stage. When you’re ready to see how the whole project fits together – cabinets, counters, flooring, ventilation, lighting – start with Kitchen Remodeling in Miami Gardens, and we’ll walk you through the full scope.
Related Services
Kitchen layout often pairs with work in other rooms, and we handle those trades under the same written-price discipline – bathroom remodeling, roofing, windows and doors, fence installation, driveway and pavers, and home additions including ADUs. If your kitchen project grows into a larger scope, we quote each trade with the same flat price and signed change orders.
Get Your Kitchen Layout Priced in Writing
Call (844) 320-5198 for a free estimate on kitchen design and layout in Miami Gardens. We’ll measure the room, document existing conditions with photos you keep, and hand you a flat written price with a written scope and a written warranty before anyone picks up a tool. Bring a competitor’s estimate if you have one – we’ll review it line by line at no charge. A live person answers the phone, 24/7. From home to full remodel, Rowan Construction Group Miami Gardens puts the number in writing first.
Written by the team at Rowan Construction Group Miami Gardens, serving Miami Gardens.