
Free written scope consultation - allowances, timeline, and change-order rules on paper before a single trade is scheduled
Construction Before & After in Miami Gardens, FL
Pictures of a finished kitchen don’t tell you much on their own. The ones that matter show what the substrate looked like, what was hiding behind the tile, and what changed. Below are the kinds of transformations Miami Gardens homeowners bring us – the problem, the work, and the result. Real project photos are being added to each frame, so you can compare each before to its after.
Styles & brands we work with
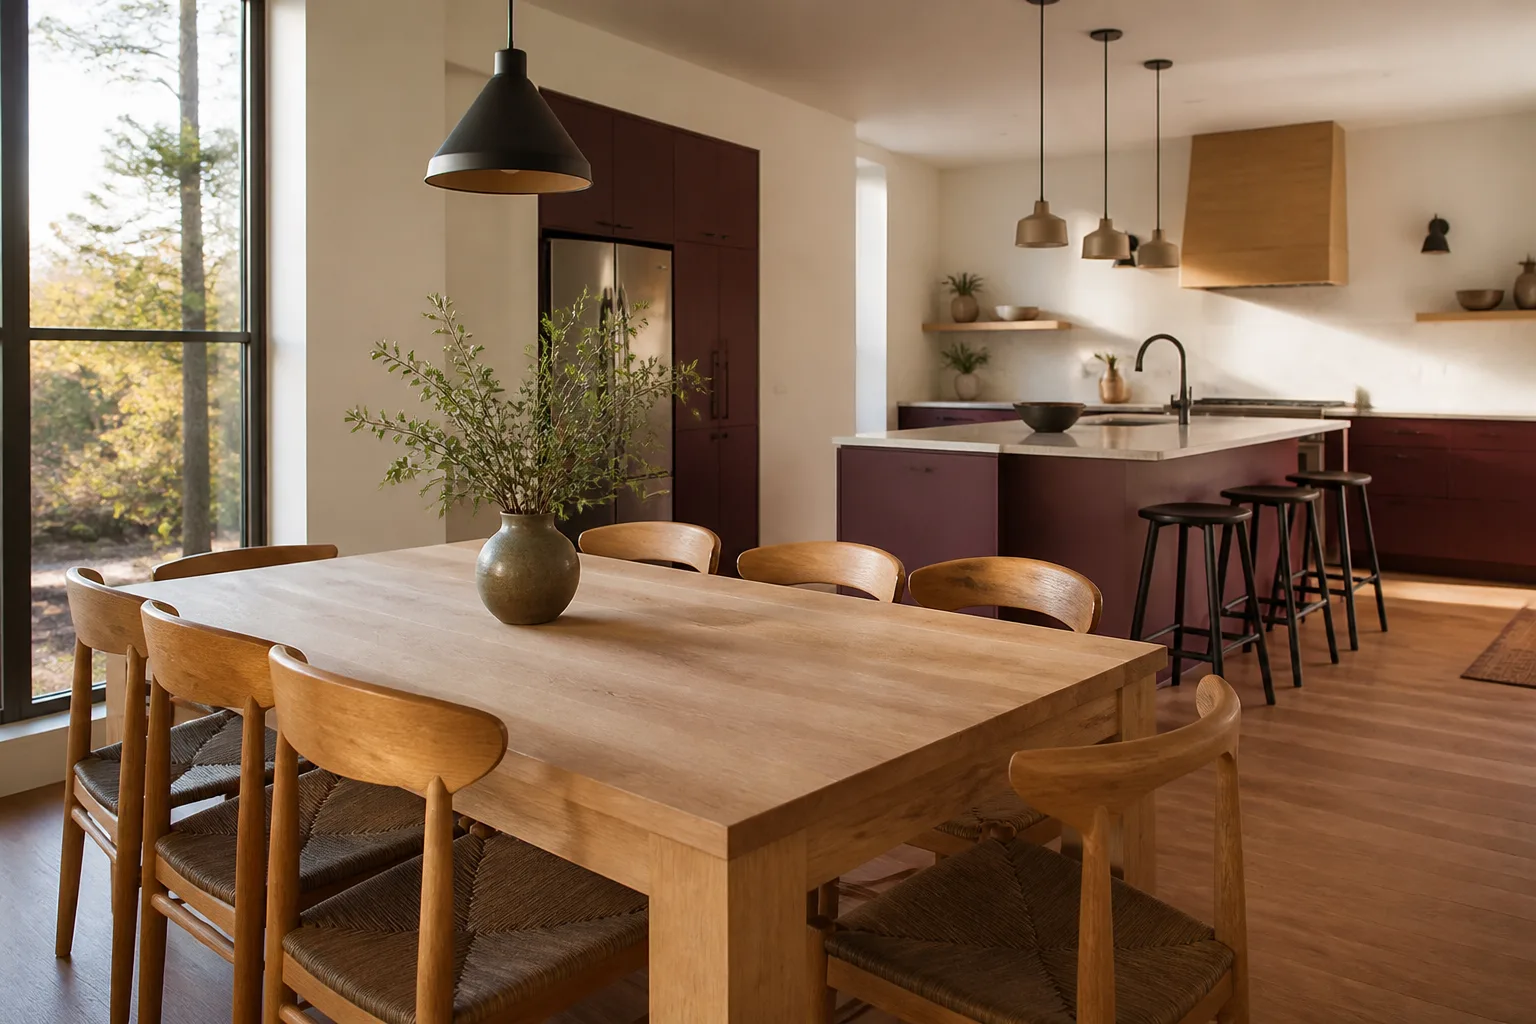
- Kitchen remodeling
- Bathroom remodeling
- Home additions & ADU
- Roofing
- Windows & doors
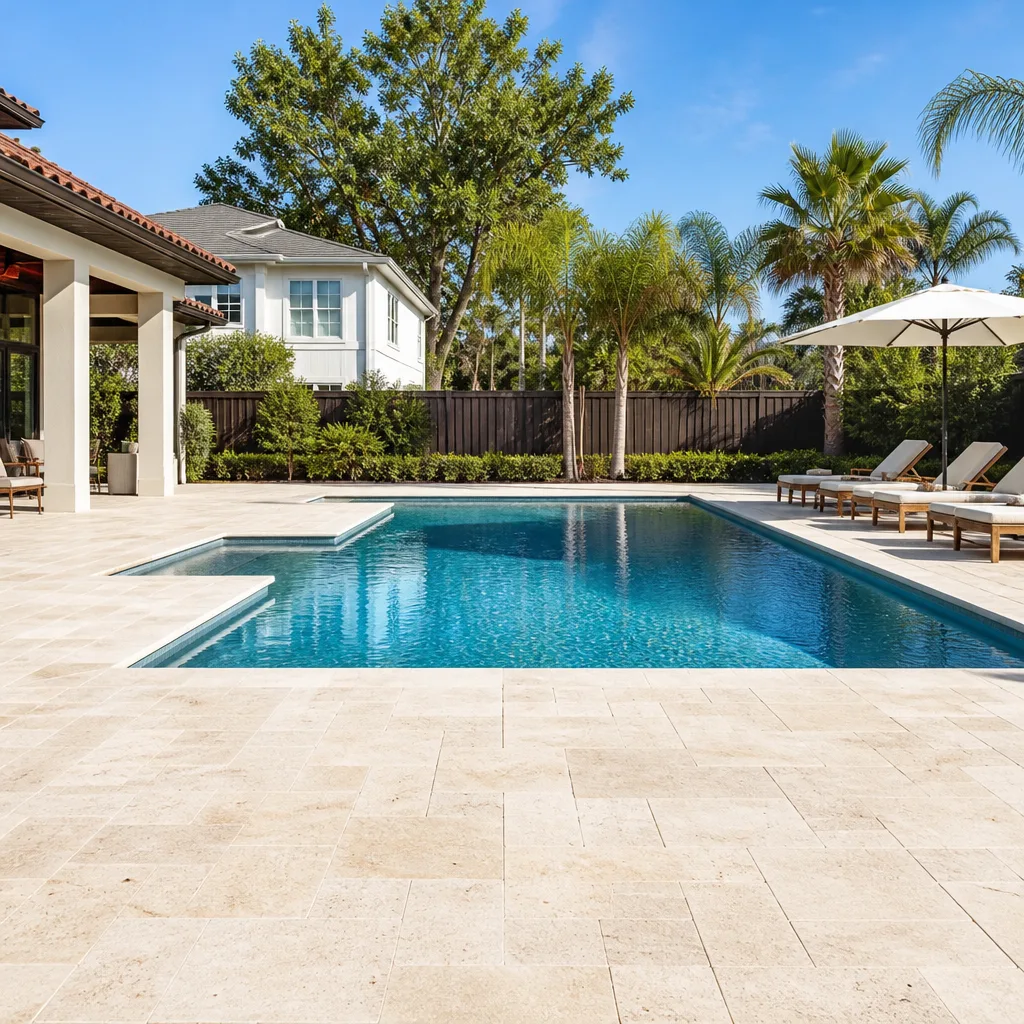
- Driveway & pavers
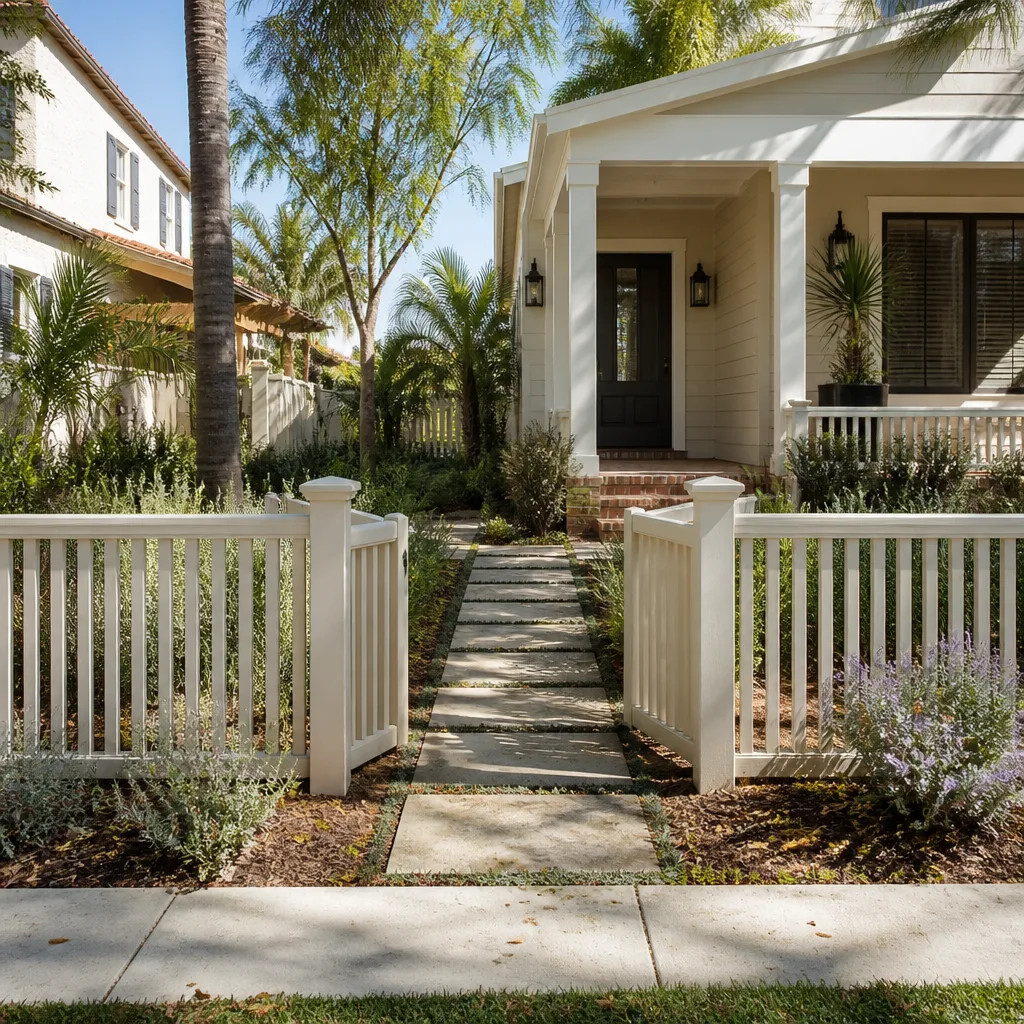
- Fence
Recent Transformations
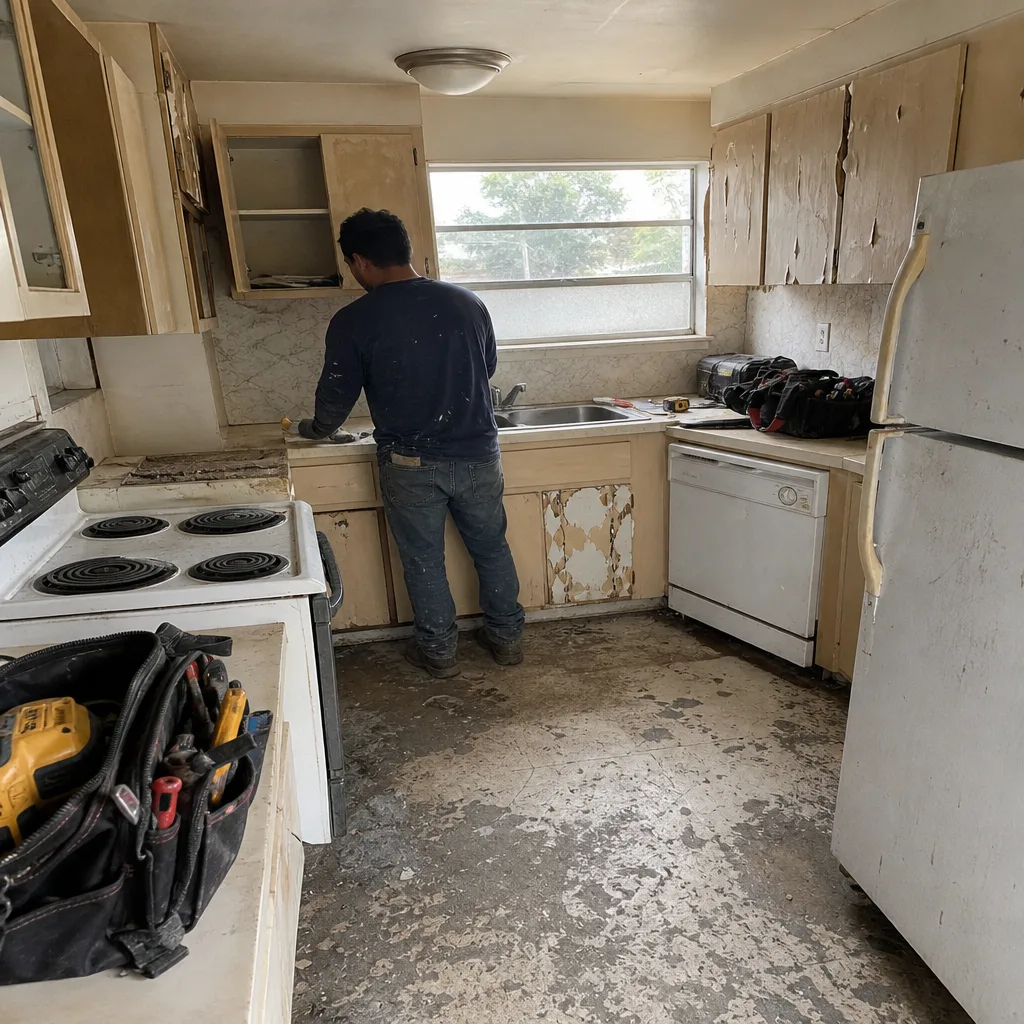
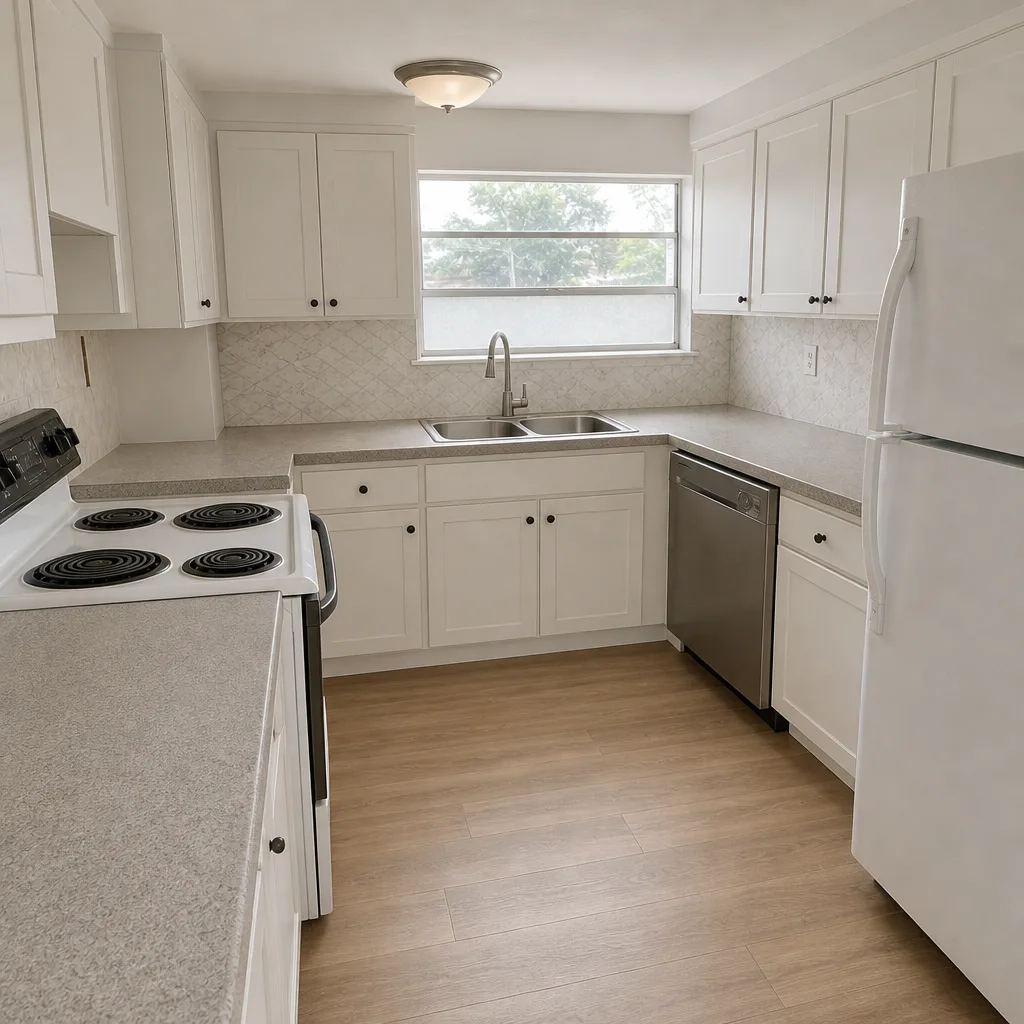
Kitchen Remodeling – 1990s Oak Cabinets and a Cracked Tile Floor in Miami Gardens
The problem was a kitchen stuck in 1994 – honey oak cabinets with swollen doors from years of humidity, a tile floor that had cracked along a single line because the thin-set had let go over a slab that moves with South Florida’s seasonal moisture. We removed the tile to bare concrete, floated the slab level, set new cabinetry from KraftMaid and Wellborn, and topped it with Cambria quartz. The result is a kitchen that closes, sits flat, and doesn’t show a single hollow tile underfoot. Every line was quoted as a flat written price before demolition started.
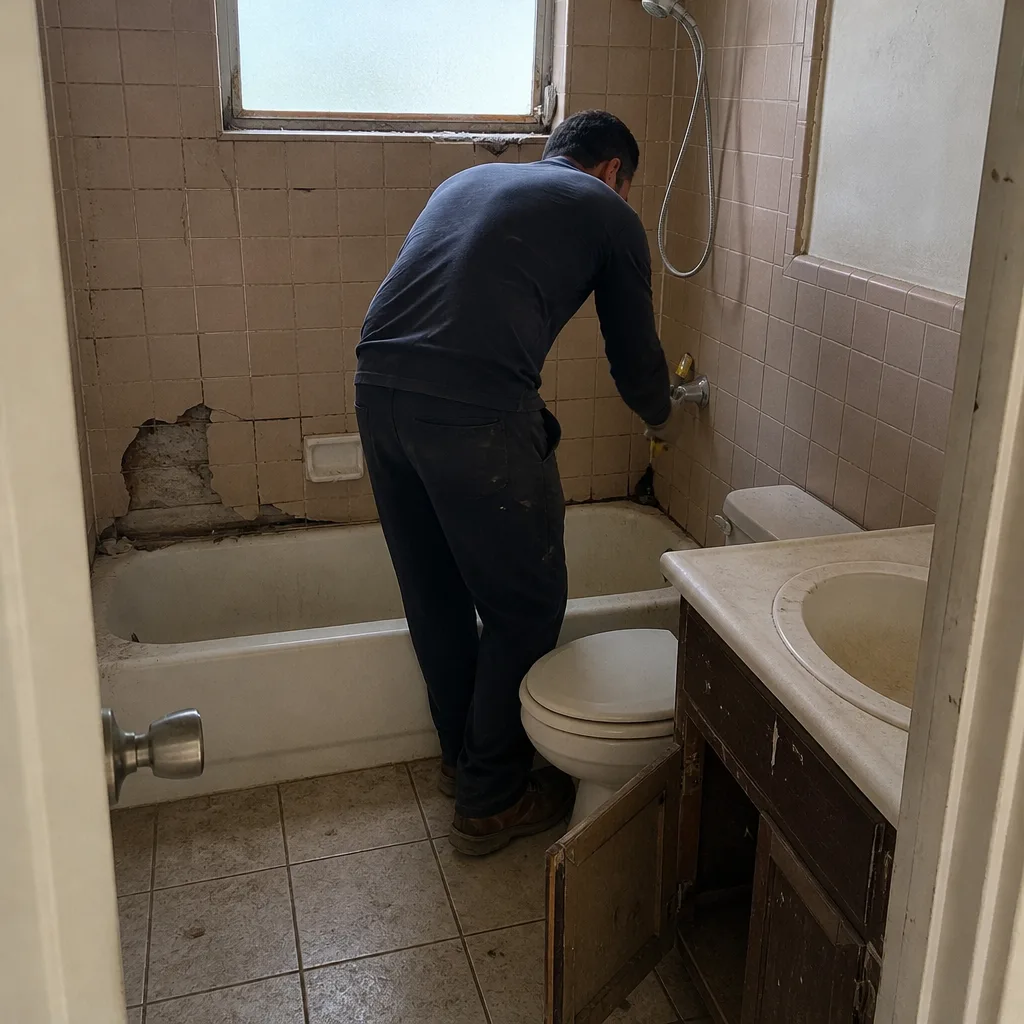
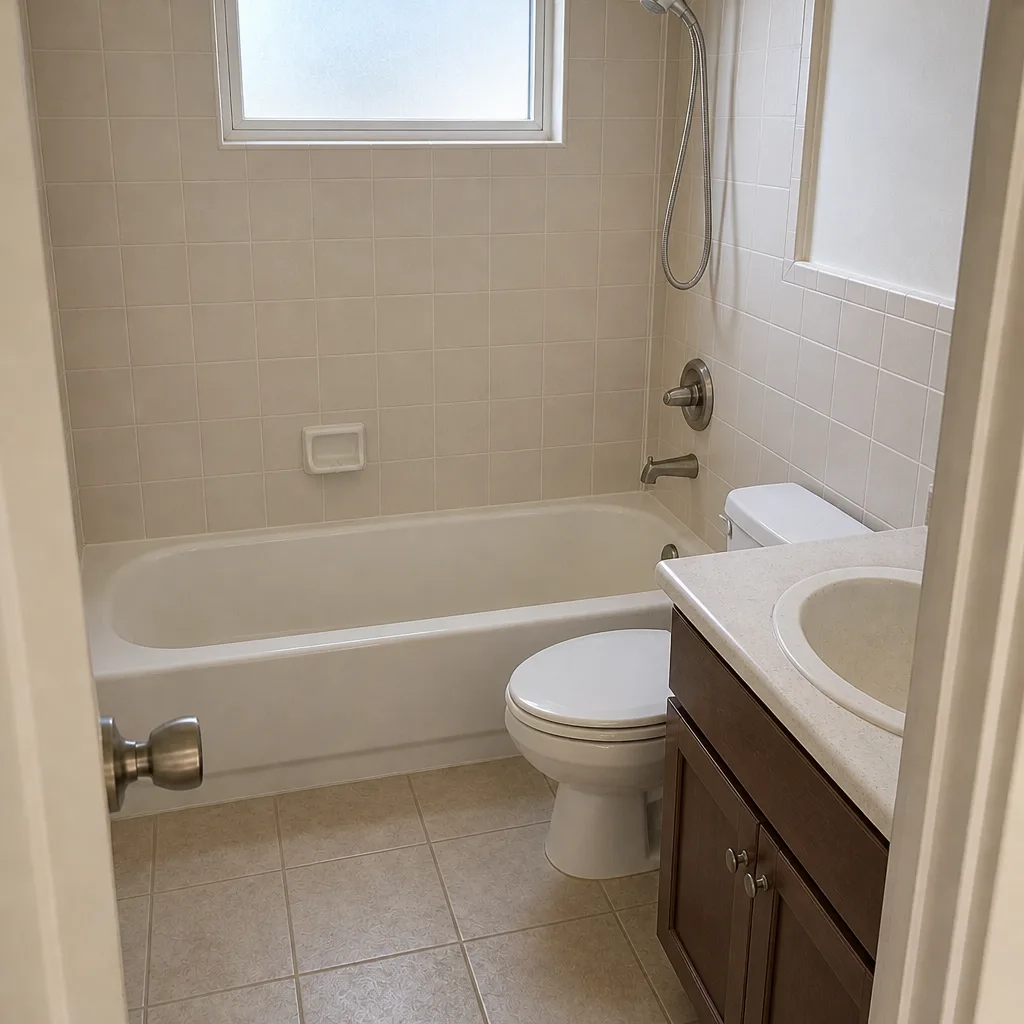
Bathroom Remodeling – A Failed Shower Pan in a Miami Gardens Condo
What we found was a shower pan that had been hot-mopped decades ago and was letting water wick into the adjacent drywall – a soft, discolored patch on the other side of the wall told the story before we even opened it. We tore out the old pan and wall board to the studs, rebuilt the waterproofing with a proper membrane and a weep screed at the curb so water drains instead of pooling, then set new Kohler and Toto fixtures. The result is a bathroom that no longer smells musty after a hot shower, and a wall on the far side that stays dry through the wet season.
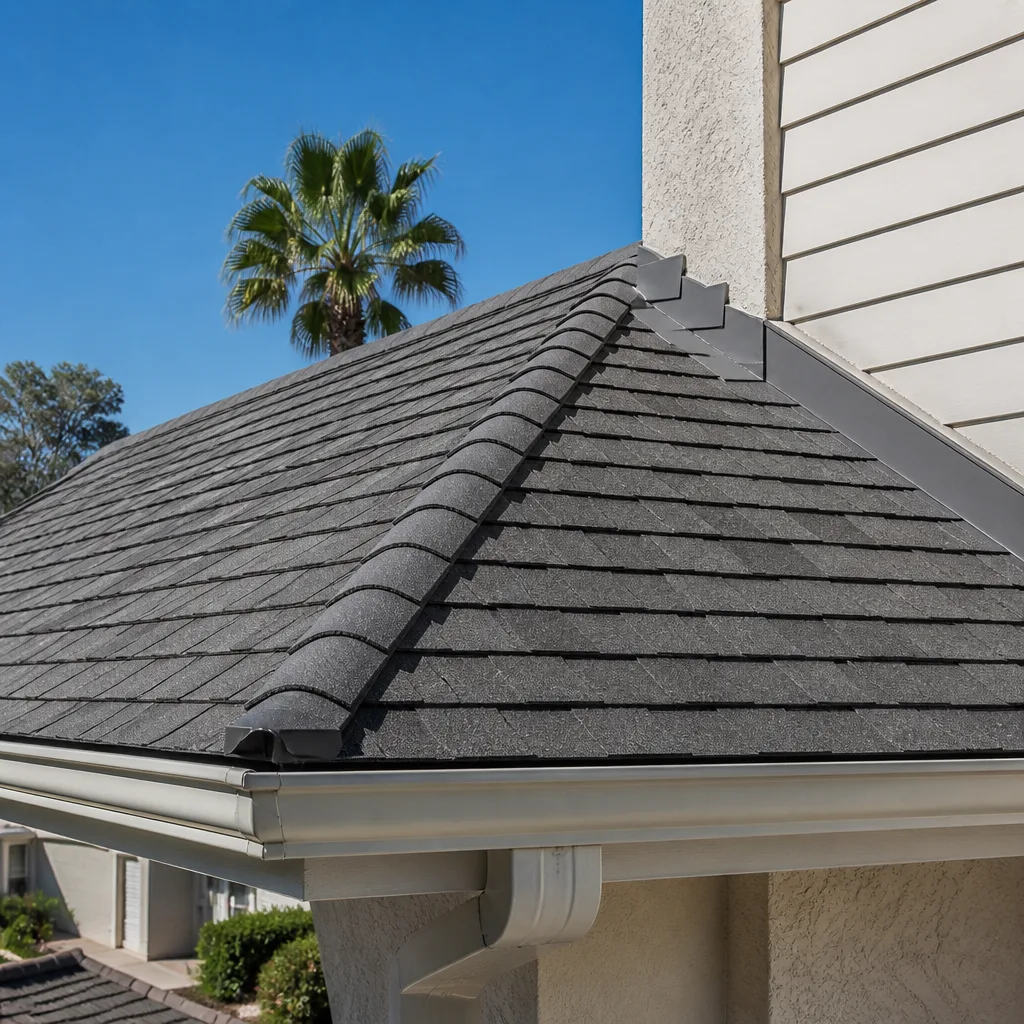
Roofing – Wind-Lifted Shingles After a Miami Gardens Storm
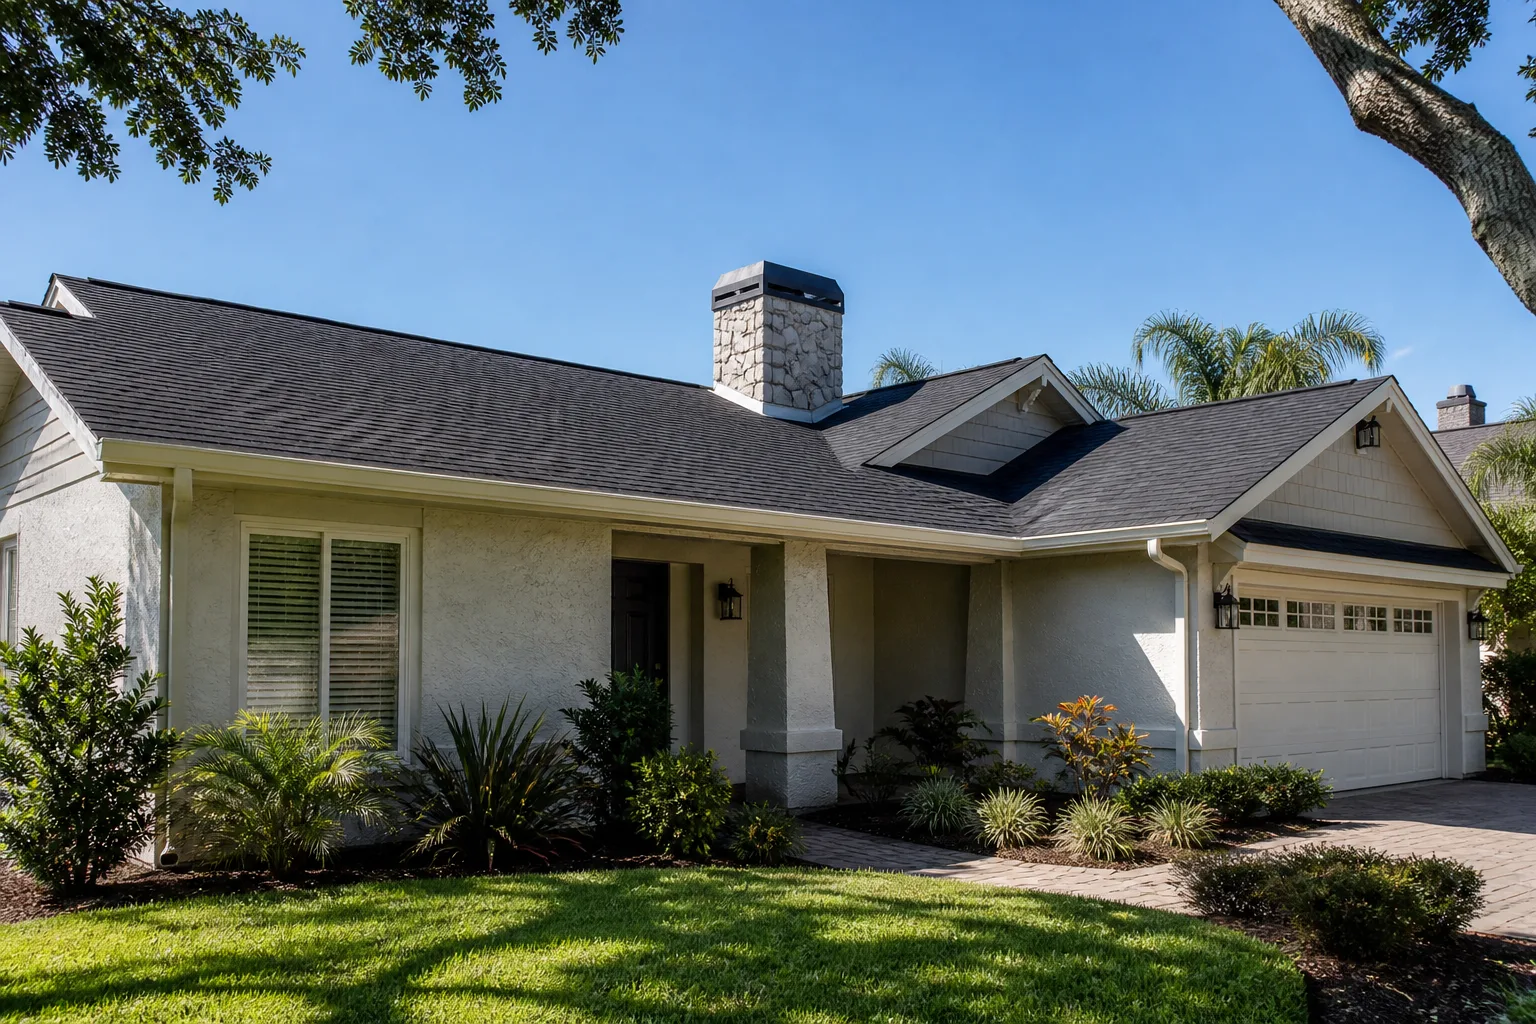
The problem on this Miami Gardens roof was a band of shingles lifted and torn loose along one slope after a squall pushed through, and the original layer underneath was already a second layer – meaning the deck had never been seen. We stripped both layers to the sheathing, checked and replaced soft decking, installed new underlayment and flashing, and finished with a GAF or Owens Corning shingle system rated for the wind uplift this part of Broward and Miami-Dade sees. The result is a roof with a documented deck inspection and a written warranty, not a patch over someone else’s shortcut.
Driveway & Pavers – Settlement and Cracking in a Miami Gardens Driveway
This driveway had a corner that had dropped and a hairline crack running from it, the classic result of a thin, poorly compacted base over fill that shifted. We broke out the failed section, re-graded the sub-base to fall away from the garage, compacted it, and laid Belgard and Techo-Bloc pavers with proper edge restraint and polymeric jointing. The result is a drive that drains toward the street instead of the door, and pavers – not concrete – so a future utility repair means lifting a few pieces, not pouring a whole new slab.
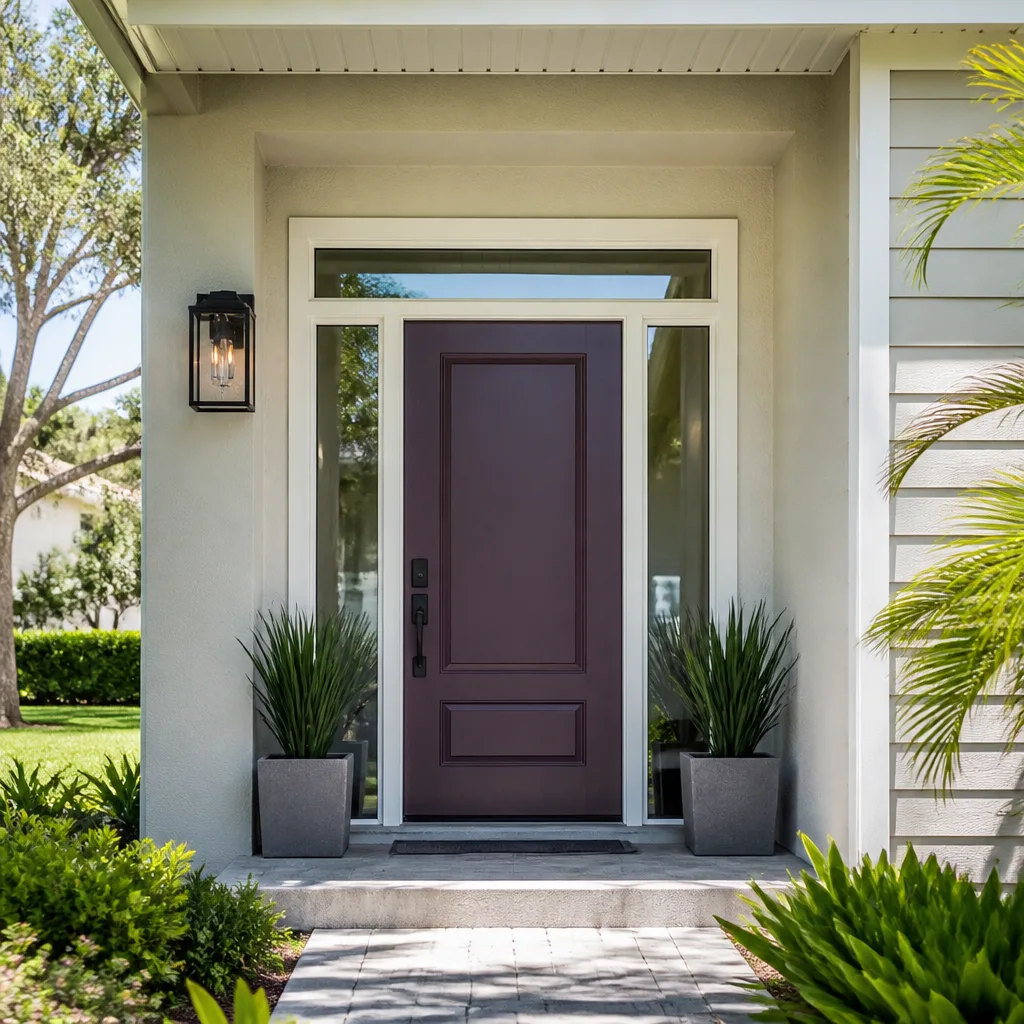
Windows & Doors – Single-Pane Sliders Losing Their Seal on a Miami Gardens Home
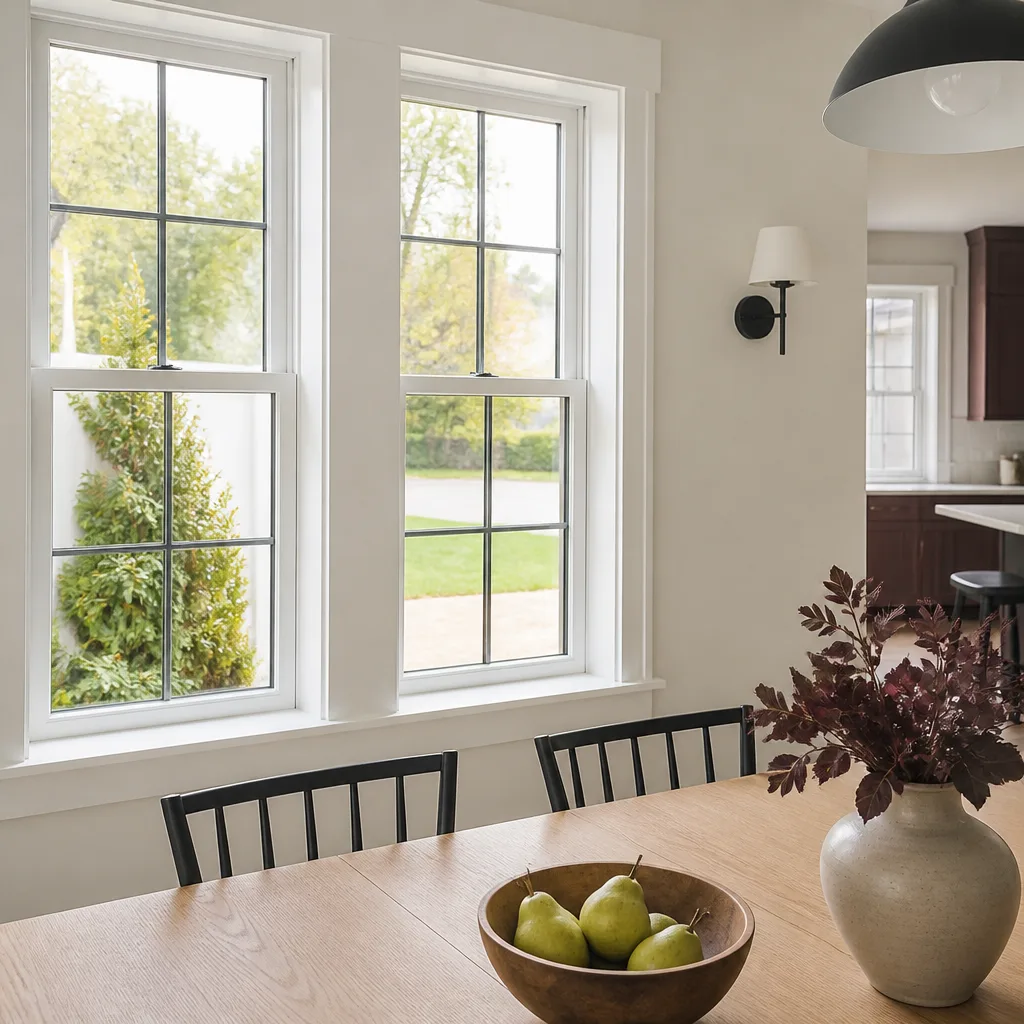
The fog between the panes on these sliders was the giveaway – the sealed units had failed, and the frames were letting wind-driven rain past a worn sill. We pulled the old sliders, checked the rough openings for rot, flashed and sealed the new units, and set impact-rated windows and doors that meet Miami-Dade’s wind-borne debris requirements. The result is glass you can see through, a living room that stays cooler because the leaking seal is gone, and door tracks that slide without a fight every morning.
Home Additions & ADU – A Detached ADU for a Miami Gardens Multigenerational Lot
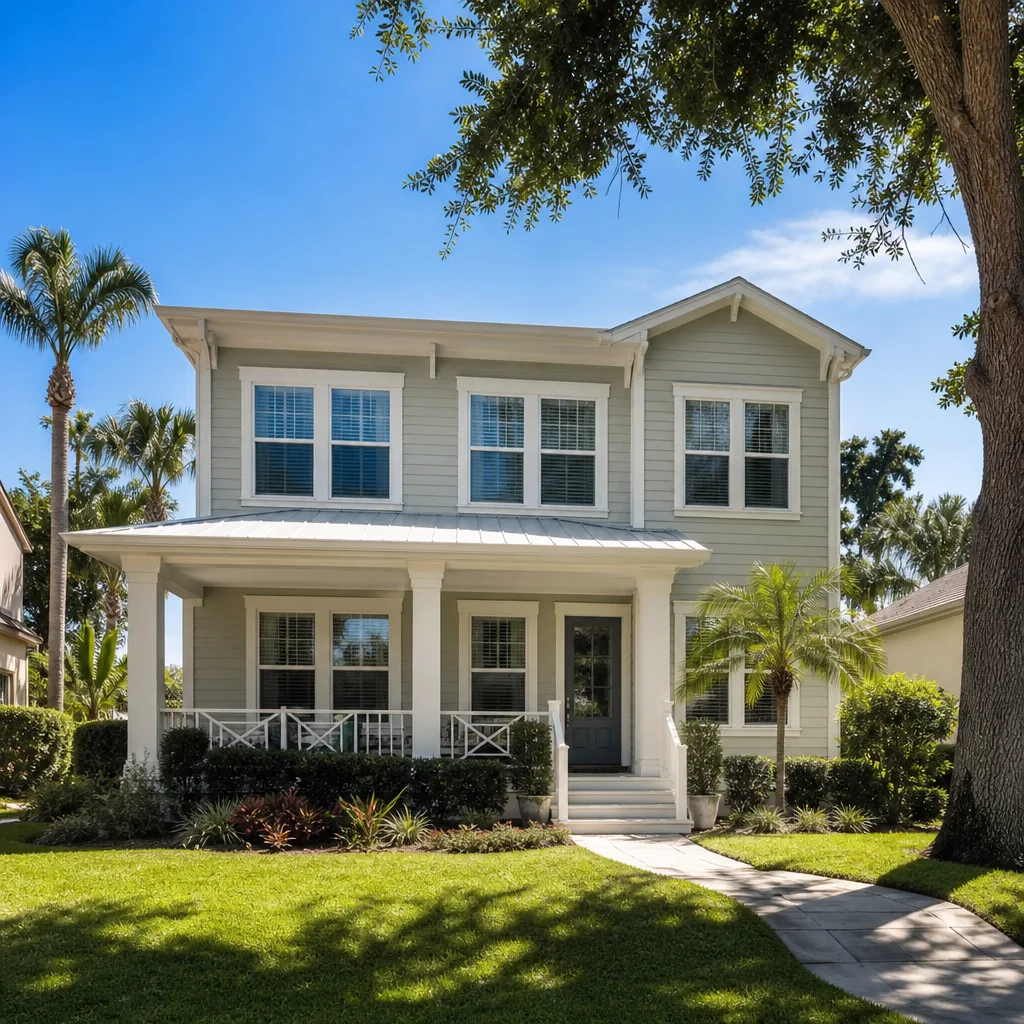
The lot had room behind the house, but the family was weighing a detached ADU (accessory dwelling unit – a self-contained second home on the same lot) against a converted garage, and Miami-Dade’s permitting path for a new structure is different from a conversion. We pulled the permits, framed a detached unit to match the main house, and tied both to their own utilities and a code-compliant set-back. The result is a legal in-law suite that adds usable square footage without the ceiling-height and egress compromises of a garage conversion, and the permits and inspections were handled before a single nail went in.
Want Results Like These?
Whether it’s a kitchen, a roof, or a full addition, the process is the same: a written flat price before any work starts, a documented photo record of what we found and what we did, and the 365-Day Done Right Promise printed on every page. Bring a competitor’s estimate and we’ll review it line by line free. Call (844) 320-5198 to talk through your project – estimates are free, and we don’t quote from a handshake.
Written by the team at Rowan Construction Group Miami Gardens.
See the difference
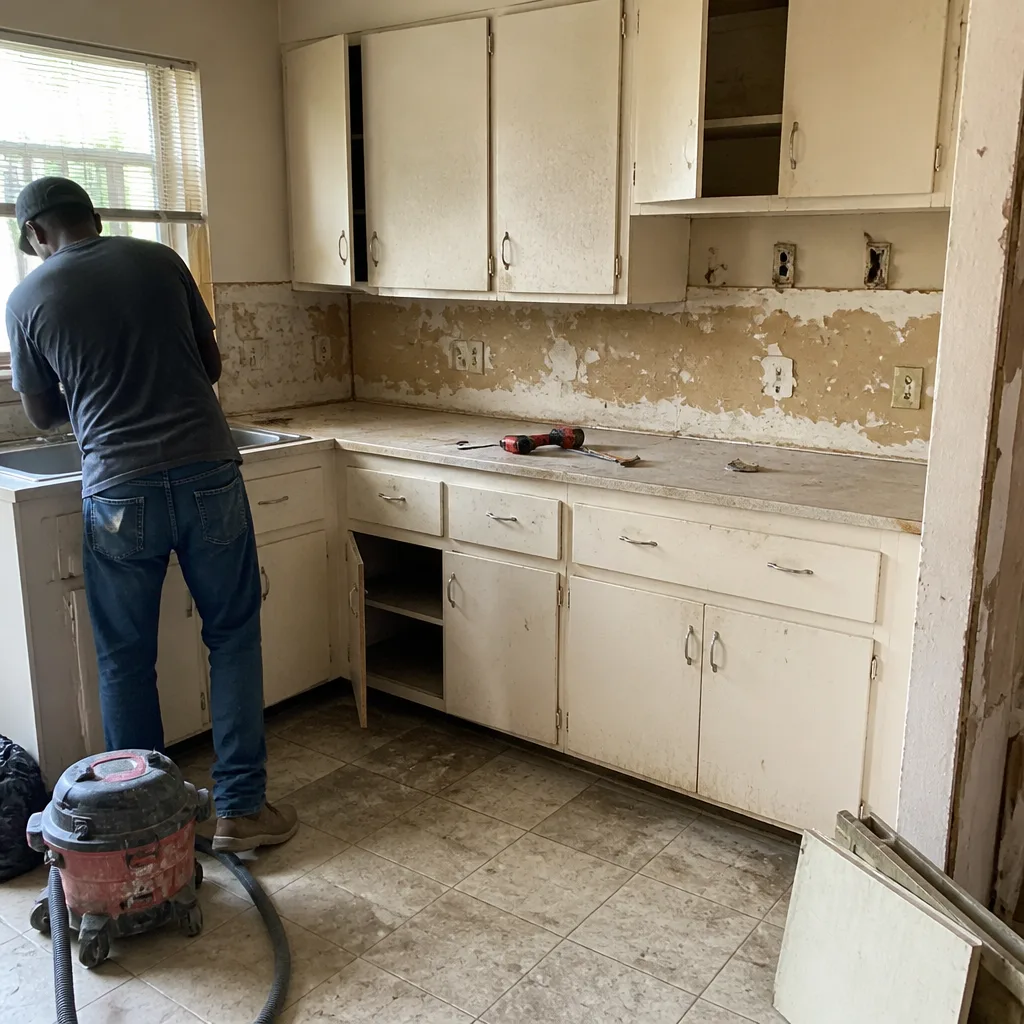 Before
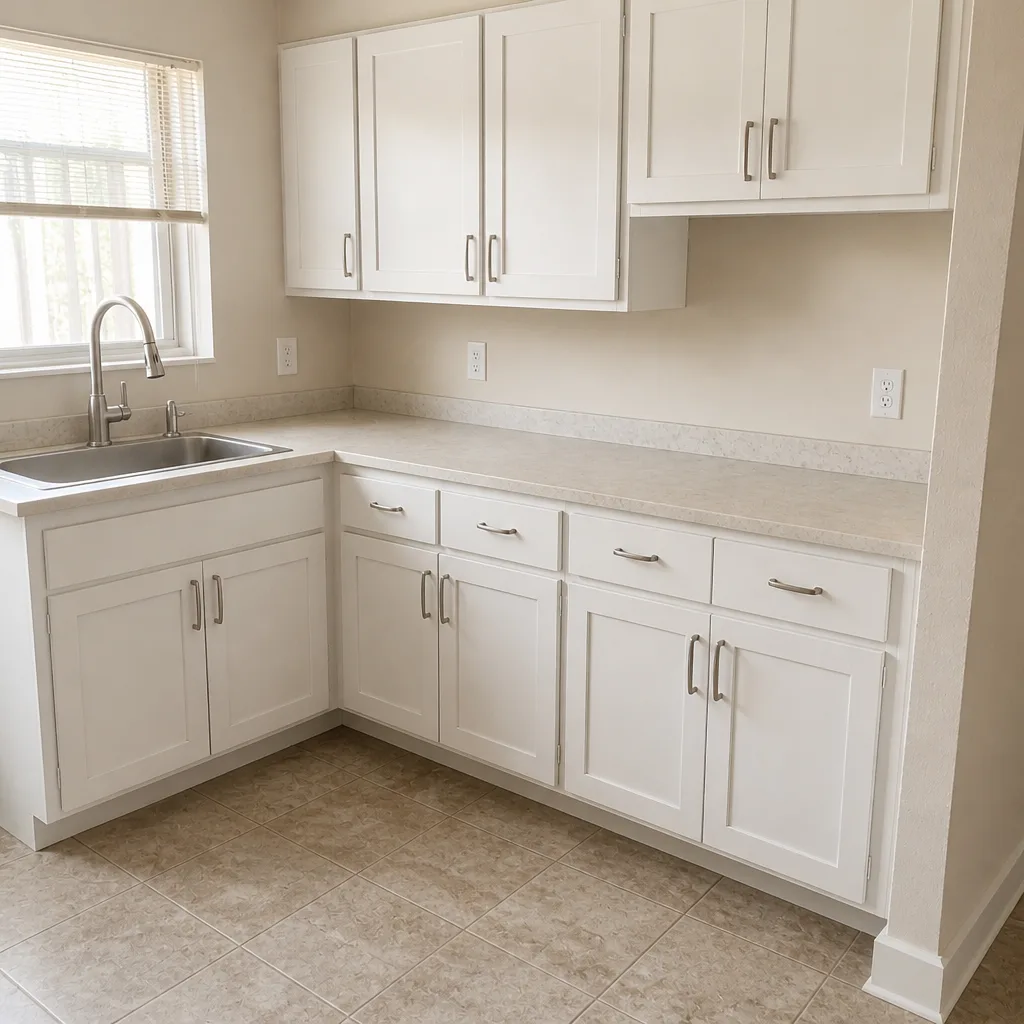 After
 Before
 After
 Before
 After