Last updated November 18, 2026
Free written scope consultation - allowances, timeline, and change-order rules on paper before a single trade is scheduled
Home Additions & ADU Troubleshooting: Common Problems and How to Fix Them
A crack in a new addition wall is rarely a wall problem. It’s usually a footing problem, and the footing was poured before anyone saw the wall. That sequence matters. In our experience reviewing failed additions across South Florida, the defect almost never appears during construction. It shows up six to thirty-six months after the crew leaves, when the drywall seam opens, the ceiling stain spreads, or the back bedroom never gets cold. This guide works backward from the symptom to the root cause, covering the five failure categories we see most in Miami Gardens and Miami-Dade County, how to read the paper trail on your permit, and what recourse exists when a licensed contractor’s work fails.
Quick Answer
Most home addition and ADU problems in Miami Gardens trace to permit-phase and design decisions, not construction-day mistakes: footing and slab detail, roof-to-existing transitions, HVAC load sizing, electrical panel capacity, and vapor barrier continuity. Fixing them starts with reading your inspection record and Notice of Commencement to confirm what was actually built and signed off, then diagnosing the symptom against its origin point. Repair costs typically run $2,500 to $28,000 depending on category, and Florida offers a licensing complaint process and the Construction Industries Recovery Fund when a licensed contractor’s work fails.
Styles & brands we work with
- Kitchen remodeling
- Bathroom remodeling
- Home additions & ADU
- Roofing
- Windows & doors
- Driveway & pavers
- Fence
Table of Contents
- Settlement Cracking: Why the Crack Is Almost Never the Wall
- Roof-to-Existing Water Intrusion: The Transition Detail Nobody Photographs
- HVAC Capacity Shortfall: Manual J and What Was Skipped
- Electrical Panel Overload: When the Addition Was Never Metered
- Slab Moisture and Mold at the Old-to-New Transition
- How to Read Your Notice of Commencement and Inspection Record
- Florida Recourse When a Licensed Contractor’s Work Fails
Settlement Cracking: Why the Crack Is Almost Never the Wall
A diagonal crack running from a corner of a new doorway toward the ceiling is telling you the new footing and the existing footing moved differently. That’s a differential settlement problem, and in Miami Gardens it usually comes from soil. The “muck” layer of organic soil that runs through parts of South Florida compresses unpredictably, and when an addition footing lands partly on undisturbed native soil and partly on fill from the original build, the two sides settle at different rates. The wall just reports what the footing did.
What we look for before recommending anything:
- Crack pattern. Diagonal from door or window corners indicates differential settlement. Vertical cracks mid-wall often indicate shrinkage or a control joint that was never installed. Stair-step cracks tracking the mortar joints point to footing rotation.
- Width over time. A hairline crack that hasn’t changed in two years is cosmetic. A crack that grew from 1/16 inch to 1/8 inch in twelve months needs a structural engineer.
- Door operation. A door that sticks in summer and swings free in winter suggests the header or footing is moving seasonally, not just cosmetic.
The repair sequence: think of it as diagnose first, then act. A geotechnical engineer or structural engineer reads the footing depth and soil. Underpinning or helical piers run $8,000 to $25,000 for a typical addition footprint. Cosmetic crack repair runs $400 to $1,200. Patching without diagnosing is the mistake we see most often, and it comes back within eighteen months.
Roof-to-Existing Water Intrusion: The Transition Detail Nobody Photographs
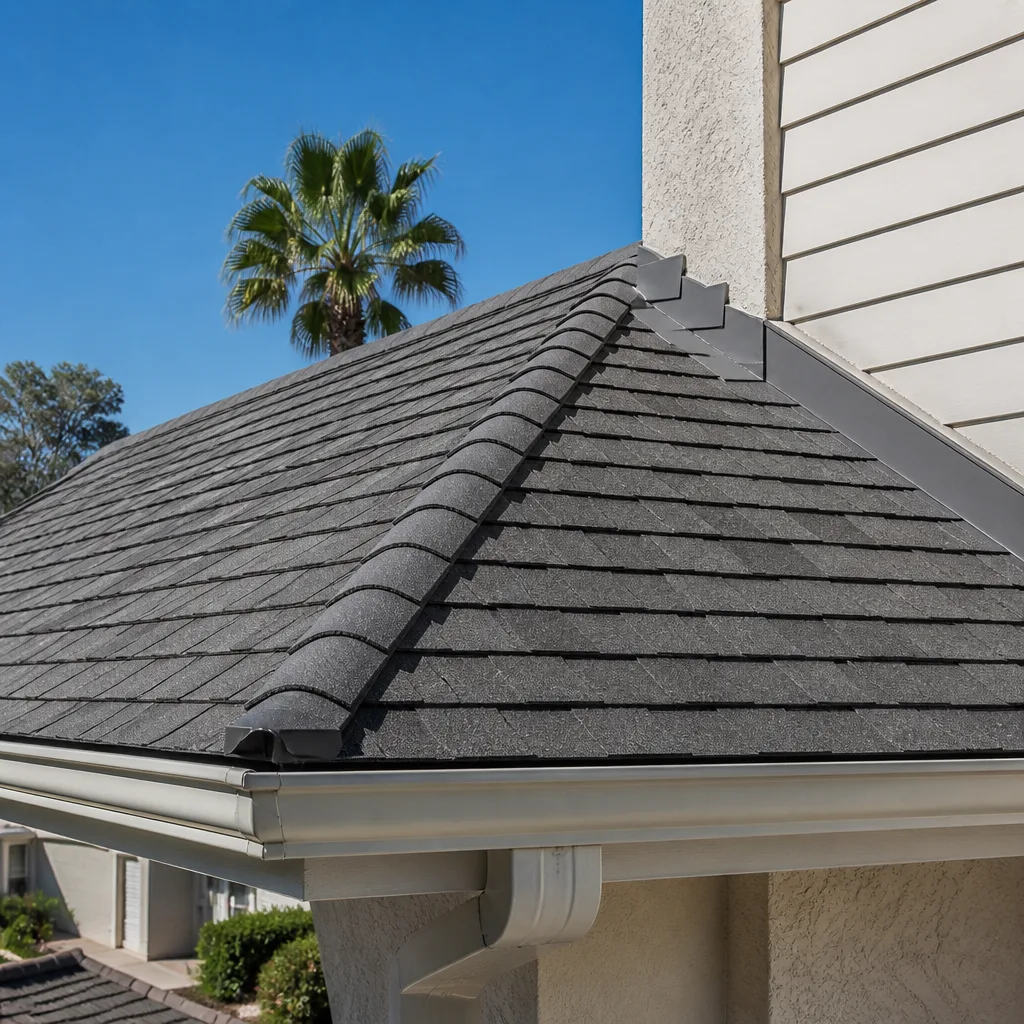
Water comes in at the roof-to-existing-wall transition because that joint combines two roofs built at different times, on two framing systems that move independently, under Miami-Dade’s driving rain. When we review a failing addition, the transition flashing is almost always the origin point. Either the original roofer tied the new roof into the old without a cricket to divert water around the junction, or the step flashing was installed over the existing shingle rather than woven under it. GAF and Owens Corning both publish transition details that handle it correctly; the detail just has to be followed.
Signs the transition is leaking rather than the roof field:
- Staining appears on the ceiling directly along the line where the addition meets the original house, not in the center of the room.
- Water shows up at the wall/ceiling joint during wind-driven rain but not during straight-down storms, which points to a flashing lap failure.
- Fascia softens at the junction, or soffit paint peels on only one side.
Repair cost runs $600 to $3,200 depending on whether the roofer can reflash from the exterior or the finish has to come off inside. We photograph the transition detail during any addition we manage so a homeowner has the evidence if it fails later. That’s how the Rowan Construction Group Miami Gardens home approach treats documentation.
HVAC Capacity Shortfall: Manual J and What Was Skipped
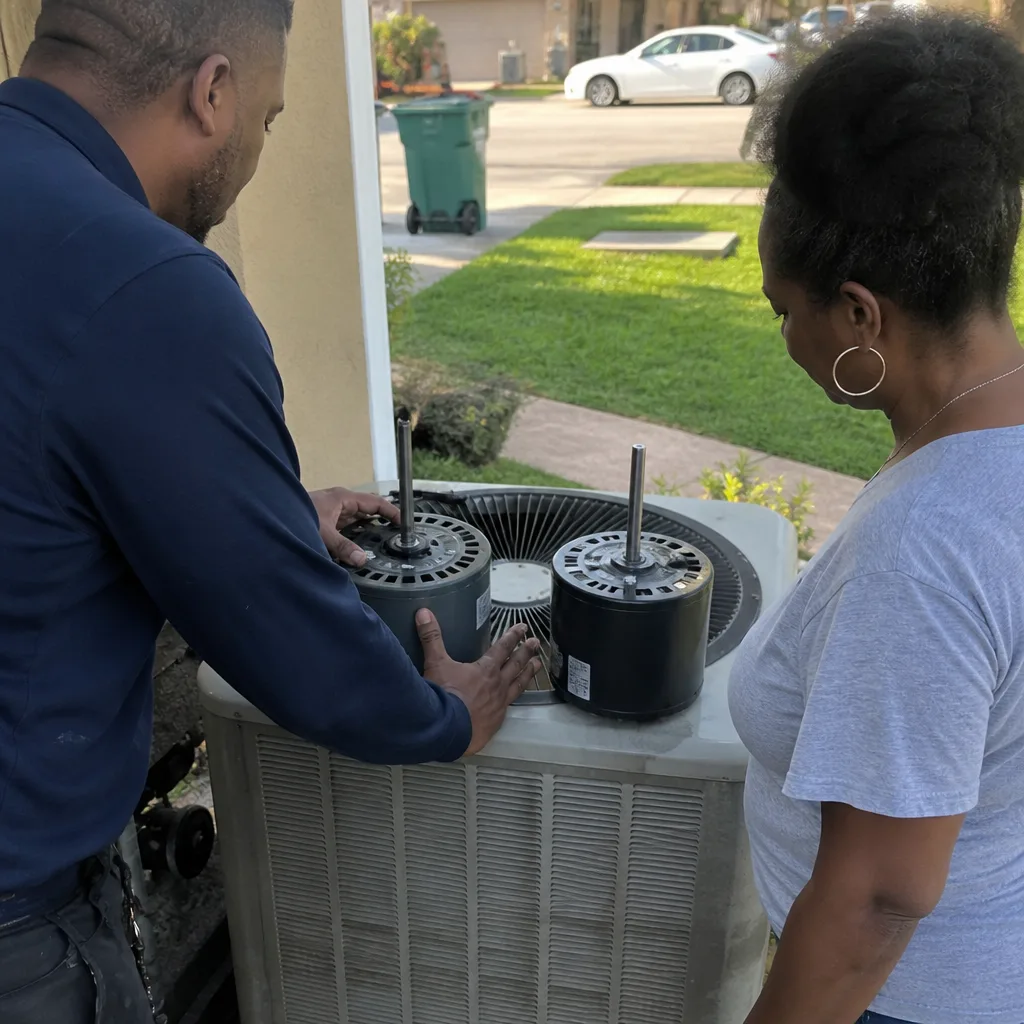
If the back room never gets cold, the problem is probably not the equipment. It’s the load calculation that should have preceded it. Manual J is the room-by-room load calculation that determines how many BTUs of cooling a space needs, accounting for square footage, window orientation, insulation, and Miami-Dade’s design temperature. When an addition goes on without a new Manual J, the contractor often taps into the existing system on the assumption it had headroom. It usually didn’t.
A diagnostic sequence you can walk through with any HVAC contractor:
- Request the Manual J and Manual D documents from the original addition contractor. If they don’t exist, that’s the answer.
- Calculate the added square footage’s cooling load at roughly 30 to 35 BTU per square foot for Miami-Dade construction that meets current code, more if the addition has west-facing glass.
- Compare the system’s nameplate tonnage (one ton equals 12,000 BTU) against the combined load of original plus addition.
- Check supply duct sizing. An addition 400 square feet or larger usually needs its own duct run, not a split off an existing run.
- Measure supply airflow into the addition. A room that runs two to three degrees warmer than the rest of the house during July in Miami Gardens has a duct or load problem, not a thermostat problem.
A mini-split for a single addition room runs $3,500 to $8,500 installed. A full system upsizing runs $9,000 to $18,000. Either is cheaper than mold remediation downstream, which is where undersized cooling tends to end up in this climate.
Electrical Panel Overload: When the Addition Was Never Metered
A tripping main breaker after an addition goes live is a panel capacity problem that should have been caught at permit. Additions add loads: the new bedroom’s mini-split, the added bathroom’s GFCI circuit, the laundry if it moved. When the existing service is a 100-amp panel already serving a house built in the 1970s, the addition’s load pushed it over. We see panel complaints in Miami Gardens neighborhoods like Andover and Norwood where original construction ran on 100-amp service and the addition doubled the conditioned space.
What a licensed electrician checks, in order:
- Panel ampacity. 100 amps was standard for older single-family homes; additions of any significant size generally call for 200-amp service.
- Available breaker spaces and bus bar condition.
- Whether the addition’s circuits were run on a permitted subpanel or tapped informally off an existing circuit.
- Load calculation per NEC Article 220, which the electrician documents in writing.
A panel upgrade runs $2,200 to $5,500. Dedicated circuits run $350 to $900 each. Safety note: panel work and service upgrades are among the components where we will not describe a do-it-yourself path. Work inside a live panel or at service entrance can kill. Use a licensed electrician, and ask for the load calculation in writing before the work starts.
Slab Moisture and Mold at the Old-to-New Transition
Miami-Dade’s combination of high water table and summer humidity makes the joint between an existing slab and a new addition’s slab a moisture path. The vapor barrier under the new slab has to lap onto the existing slab edge, and the transition has to be sealed. When it isn’t, moisture wicks up through the joint into the drywall, the baseboard, and eventually the carpet. In our experience, this is the single most common cause of mold in the first year after an addition.
What the failed detail looks like in the field: the new pour butted against the existing slab without the 6-mil polyethylene sheet lapped and sealed, or the joint was filled with a non-waterproof patching compound. Mold appears first on the outside face of the shared interior wall, then along the baseboard line. Repair typically runs $1,800 to $6,500 once the finish has to come off and the joint is re-detailed and sealed, plus remediation cost if mold is present.
Note that some of the moisture calls we get in Miami Gardens are misdiagnosed as addition problems. Roof leaks from the original house, gutters that dump at the new foundation, and irrigation heads aimed at the new exterior wall can all look like slab moisture. A moisture meter reading at the joint, taken dry, tells you whether it’s rising damp or coming down from above.
How to Read Your Notice of Commencement and Inspection Record
The Florida Notice of Commencement is the document that tells you who is responsible for what on a permitted job, and it’s public record. Pull it from the Miami-Dade County Clerk of Courts along with the building permit file. The inspection record inside the permit file is the single most useful diagnostic document you can hold, because it tells you what a county inspector actually saw and signed off on.
Read it in this order:
- Notice of Commencement. Confirm the contractor named as responsible matches the license that pulled the permit. A different name on the NOC and the permit is a red flag.
- Permit scope. Check the square footage and scope stated in the permit against what actually got built.
- Inspection log. Confirm each of these was logged as passed: foundation/slab, framing, rough-in (electrical, plumbing, mechanical), insulation, and final. A missing foundation or framing sign-off is the clue that tells you whether a settlement or framing problem is even discoverable.
- Final inspection date. If there is no final inspection, the addition may not be legal to count toward your home’s square footage or insurable value.
If any required inspection is missing, that’s the first evidence to preserve. It also matters for recourse: the licensing complaint process relies on the paper trail. Have a written record of your own on every project. If you’re planning an addition or ADU in Miami Gardens, working with a contractor who documents every phase matters more than the finish schedule. That’s the difference between a Home Additions & ADU in Miami Gardens project you can prove and one you can only describe.
Florida Recourse When a Licensed Contractor’s Work Fails
Florida gives a homeowner two concrete routes when a licensed contractor’s work fails. The first is a complaint to the Florida Construction Industries Licensing Board, filed through the Department of Business and Professional Regulation (DBPR). The complaint has to be filed within the statute of limitations on the defect, which for most construction defects runs four years from discovery under Florida law, and it has to be against a currently licensed contractor. DBPR investigates, and discipline can include fines, probation, or license revocation. It does not directly get your money back.
The second is the Construction Industries Recovery Fund, which can compensate a homeowner for financial harm caused by a licensed contractor’s failure to perform, subject to statutory caps. To qualify you generally need a final judgment or a DBPR finding against the contractor, and you file within the statutory window after the judgment. Proof matters: the notice of commencement, the inspection record, the written contract and change orders, and photos of the failure at the time it was discovered.
Practical sequence we recommend: document the failure now in photos and a dated written summary, request the permit and NOC file, obtain a written assessment from a licensed professional in the affected trade, and file the DBPR complaint before the limitation period runs. The process rewards documentation over recollection.
Common Mistakes to Avoid
- Patching cracks without diagnosing the footing. Cosmetic repair on a differential settlement comes back within eighteen months and can hide structural movement underneath.
- Assuming the HVAC was sized for the addition. Request the Manual J before you accept any explanation like “the system just needs a charge.”
- Skipping the permit and inspection record. In Miami Gardens, an addition without a proper final inspection may not count toward insurable square footage or appraisal value.
- Running a new addition on the existing 100-amp panel. Additions on older Miami-Dade homes need a load calculation per NEC Article 220, not an assumption.
- Not photographing the slab transition and roof detail during construction. Once the drywall closes, those details are only available in the contractor’s file. Yours should have them too.
- Watering new plantings against the new exterior wall. Irrigation aimed at the addition footer can mimic slab moisture problems; check the source before calling for remediation.
- Paying for change work on a handshake. In Florida, signed change orders are what protect both sides if a dispute lands at DBPR.
See the difference
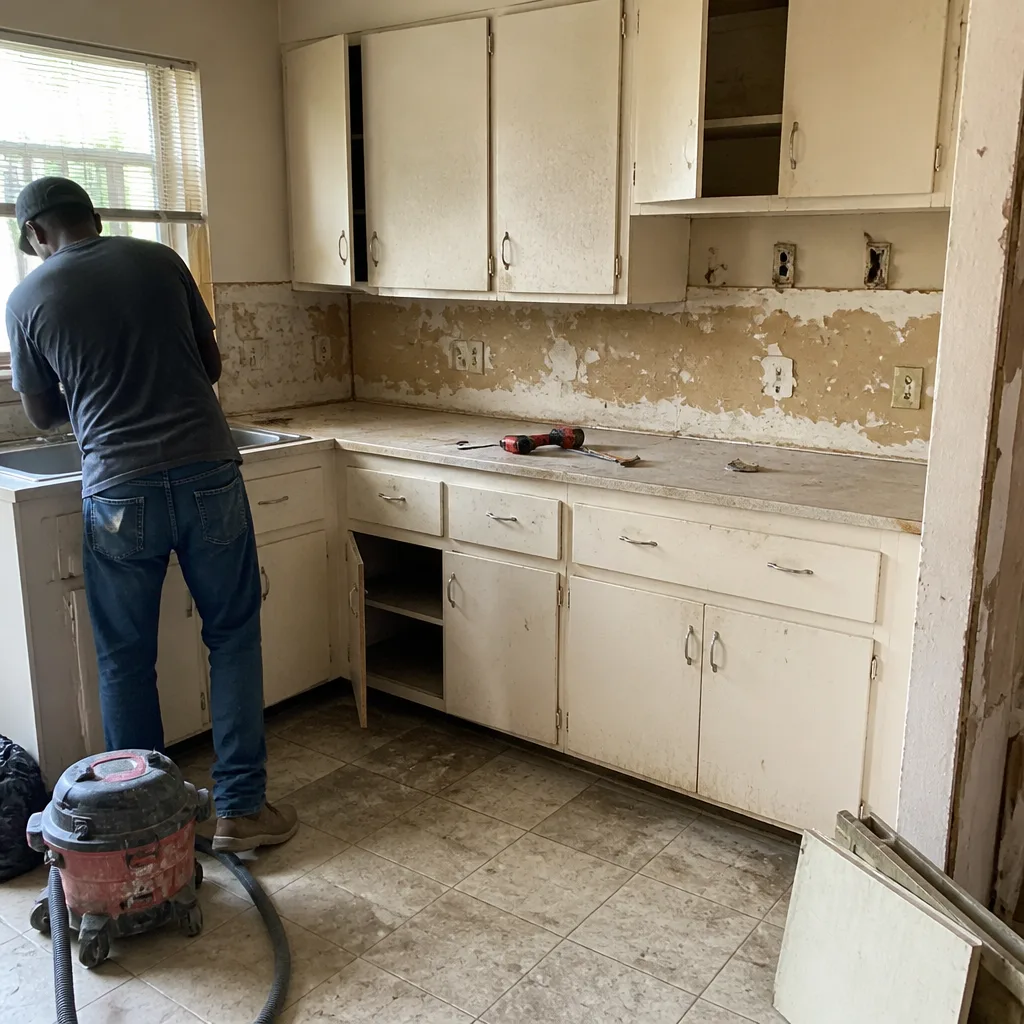 Before
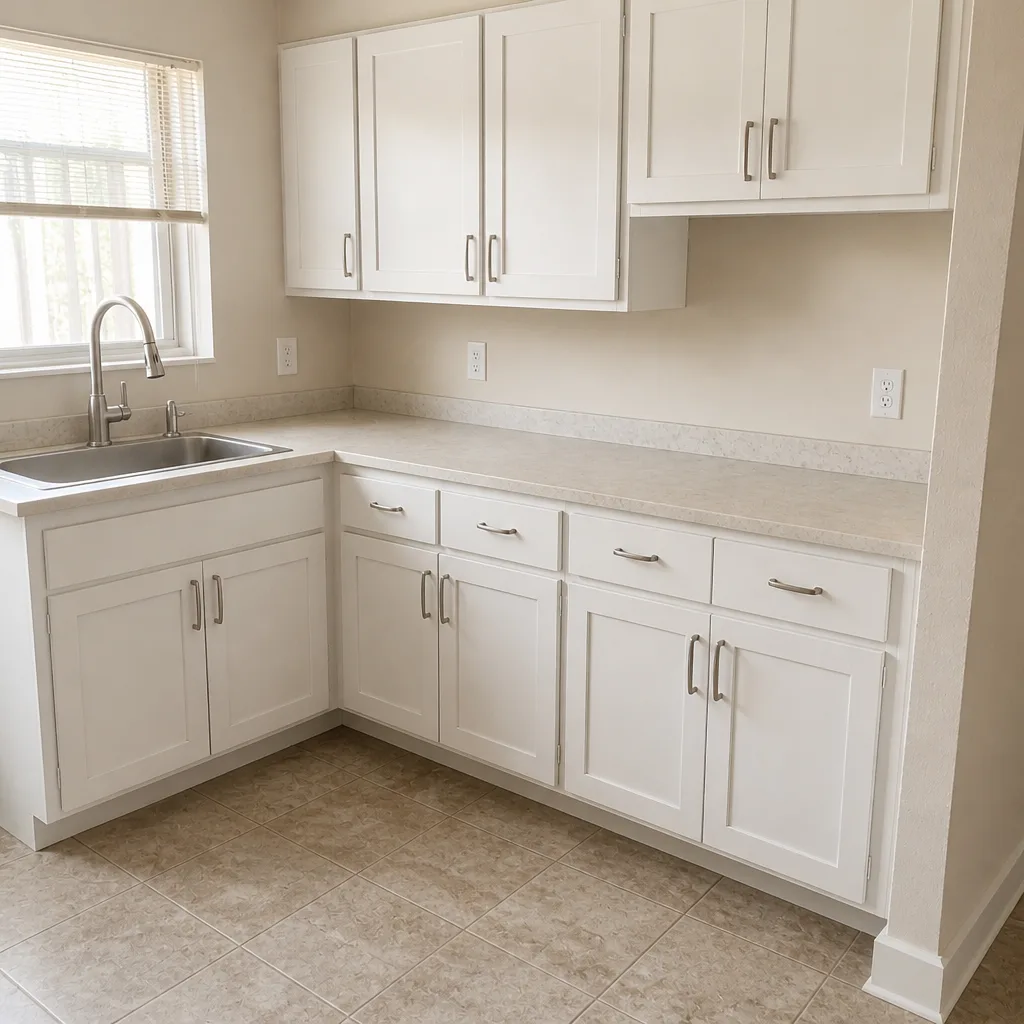 After
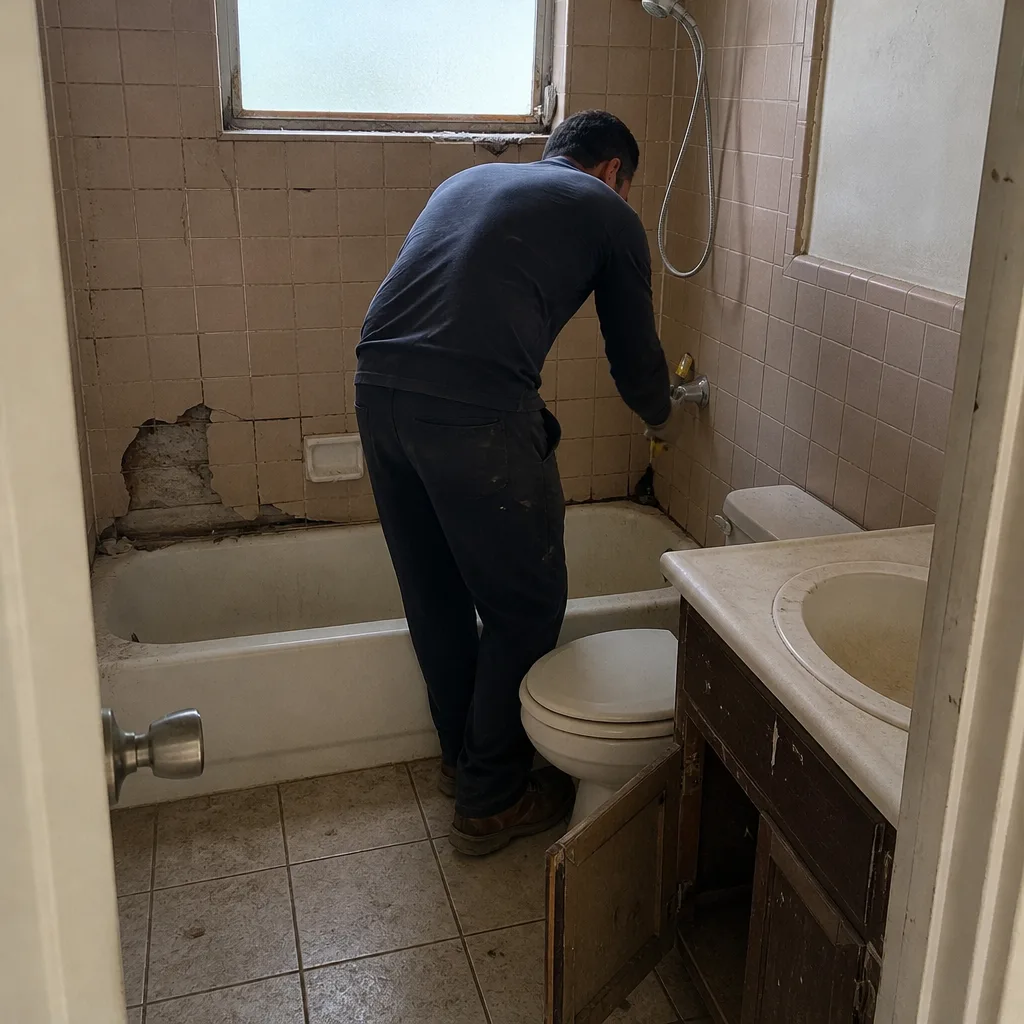 Before
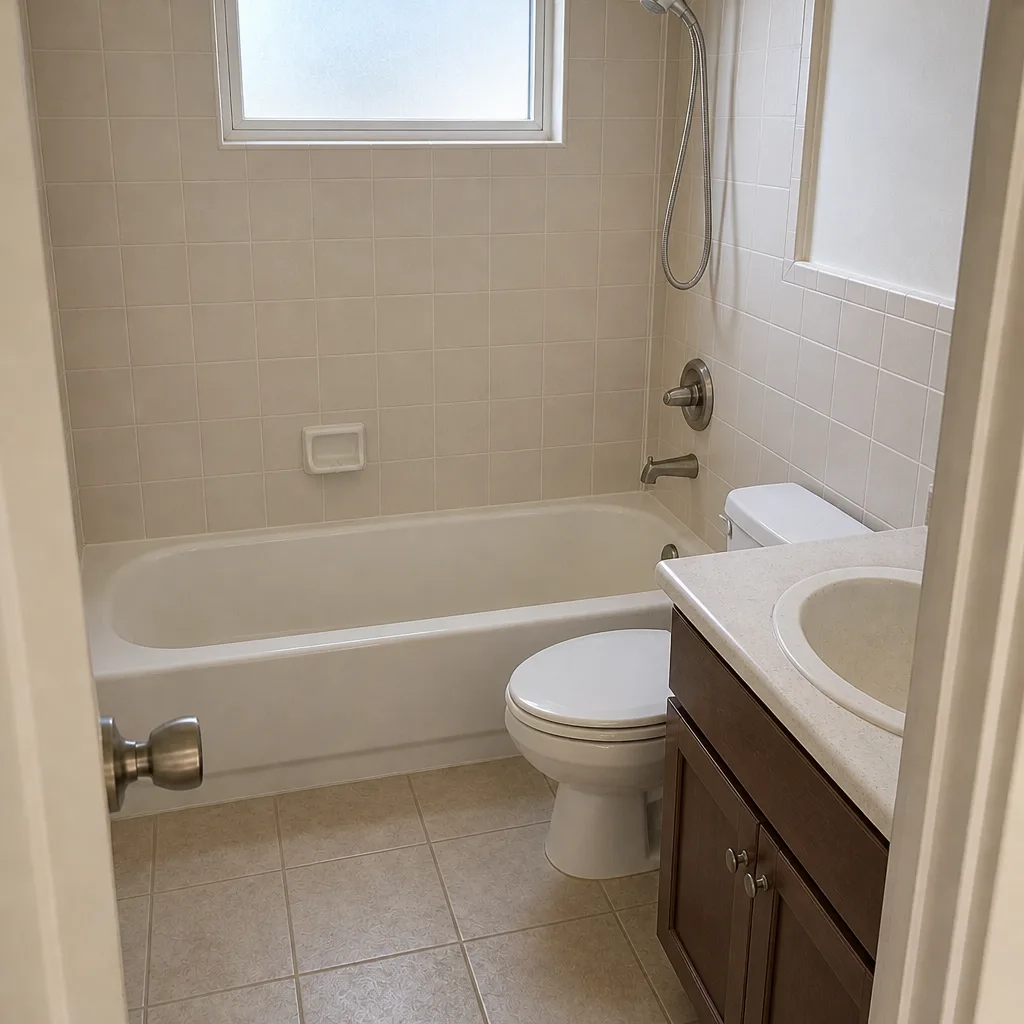 After
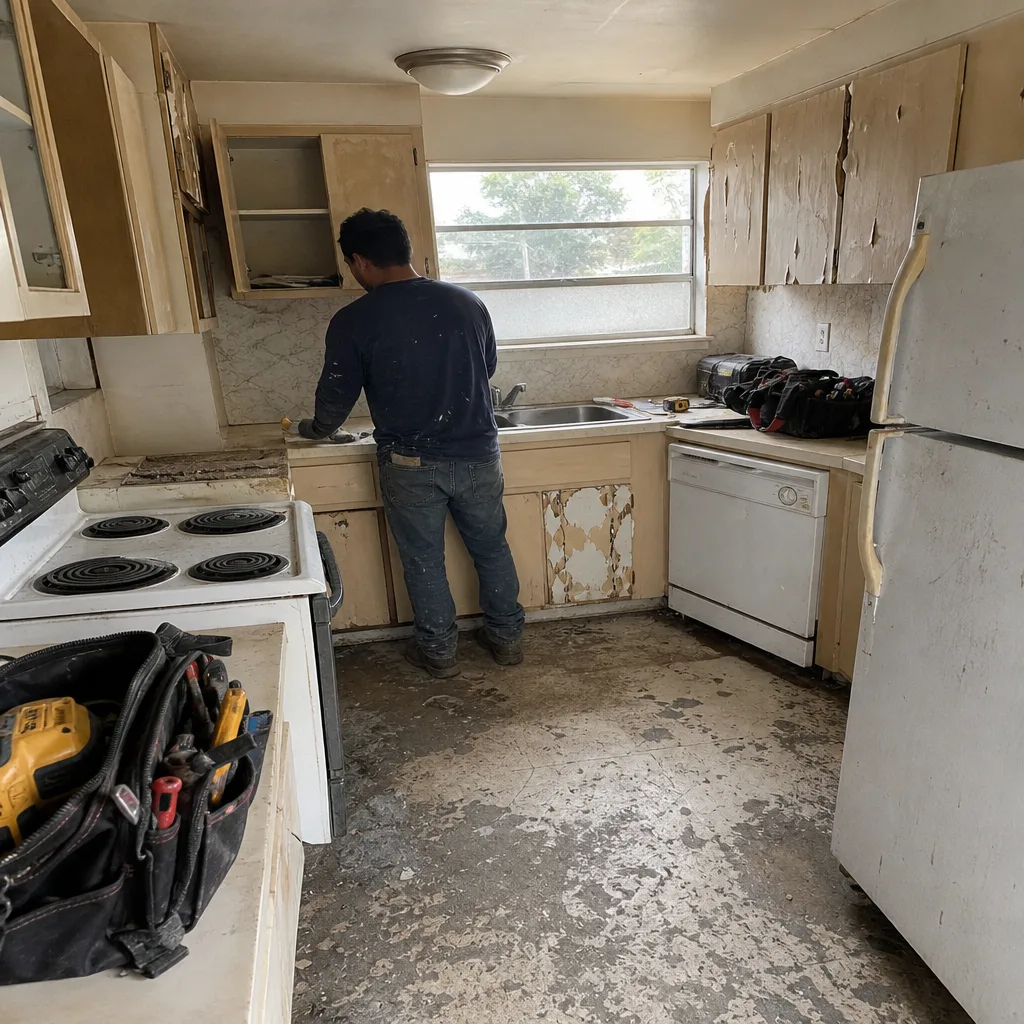 Before
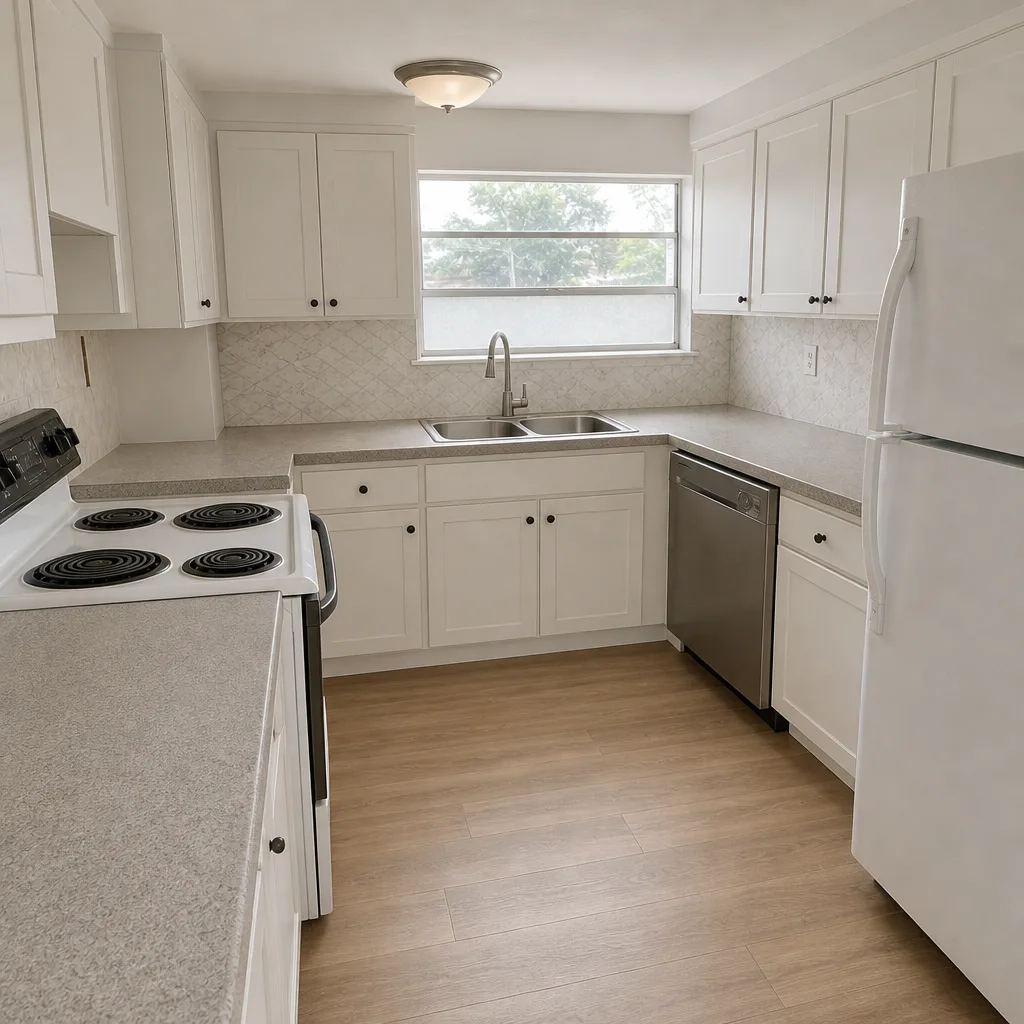 After
When to Call a Professional
Call a licensed professional when a crack in a new addition has grown wider over a year, when water is showing at the old-to-new wall junction, when a room in the addition runs more than two degrees warmer than the rest of the house in July, or when the main breaker trips after the addition goes live. Each of those is a symptom with a diagnostic path, and each should be documented before anyone touches it. Rowan Construction Group Miami Gardens offers free estimates in Miami Gardens on repairs, remediation, and new addition work. Our technicians have up to 19 years of experience, every visit includes a documented photo record, and the written price is delivered before any work starts. Call (844) 320-5198 to schedule your free estimate.
Frequently Asked Questions
Cosmetic crack repair typically runs $400 to $1,200. If the crack is caused by differential footing settlement, which a diagonal crack from a door corner usually indicates, underpinning or helical piers run $8,000 to $25,000 for a typical addition footprint. Call (844) 320-5198 for an exact quote – estimates are free.
No change proceeds on any repair until a written change order is signed, which is the discipline that has kept our projects within a few percent of the agreed cost. The flat written price and written scope are delivered before any work begins. Call (844) 320-5198 for a free second opinion on any written estimate you’ve received.
Yes. Repairs that touch structure, electrical, plumbing, or roof tie-in require Miami-Dade permits, and the permits have to be pulled and final inspections passed for the work to count on your property record. Call (844) 320-5198 to discuss the permit scope for your repair.
Pull the permit file from Miami-Dade County and read the inspection log. It will show whether foundation, framing, rough-in, insulation, and final were each logged as passed. A missing foundation or framing sign-off tells you a structural problem might not have been caught. Call (844) 320-5198 if you want help reading the record.
The most likely cause is an HVAC system that was never resized for the added square footage. Request the Manual J load calculation from the original contractor, then have a licensed HVAC contractor verify supply duct sizing and airflow at the addition’s registers. Call (844) 320-5198 for a diagnostic estimate.
Cosmetic repairs run one to three days, roof transition flashing repair runs two to five days, and footing underpinning runs two to four weeks including engineering review and permit. The written scope states the timeline before work starts. Call (844) 320-5198 for a schedule against your specific repair.
For related exterior work that often comes up around addition projects, see Driveway & Pavers in Miami Gardens and Fence Installation in Miami Gardens. Replacement windows and doors are a common part of re-detailing the old-to-new transition on additions; ES Windows, ECO Window Systems, and Therma-Tru make products we specify often for Miami-Dade impact requirements.
The Bottom Line
Most addition and ADU failures show up months after the crew leaves, and they almost always trace back to a decision made in permit or design. Read the symptom against the origin point: settlement cracking to the footing, water intrusion to the roof transition, warm rooms to the Manual J, breaker trips to the panel, and mold to the slab vapor barrier. The paper trail on your Notite of Commencement and inspection record is the evidence you’ll need for diagnosis, recourse, and any future sale. Florida’s DBPR complaint process and Construction Industries Recovery Fund are real, but only with documentation. Written price before work starts, signed change orders on every change, and a documented photo record at every visit protect both the homeowner and the contractor.
Call (844) 320-5198 for a free estimate on your addition or ADU repair. Free second opinions on any written estimate are included, and a live person answers at any hour.
Written by the team at Rowan Construction Group Miami Gardens.